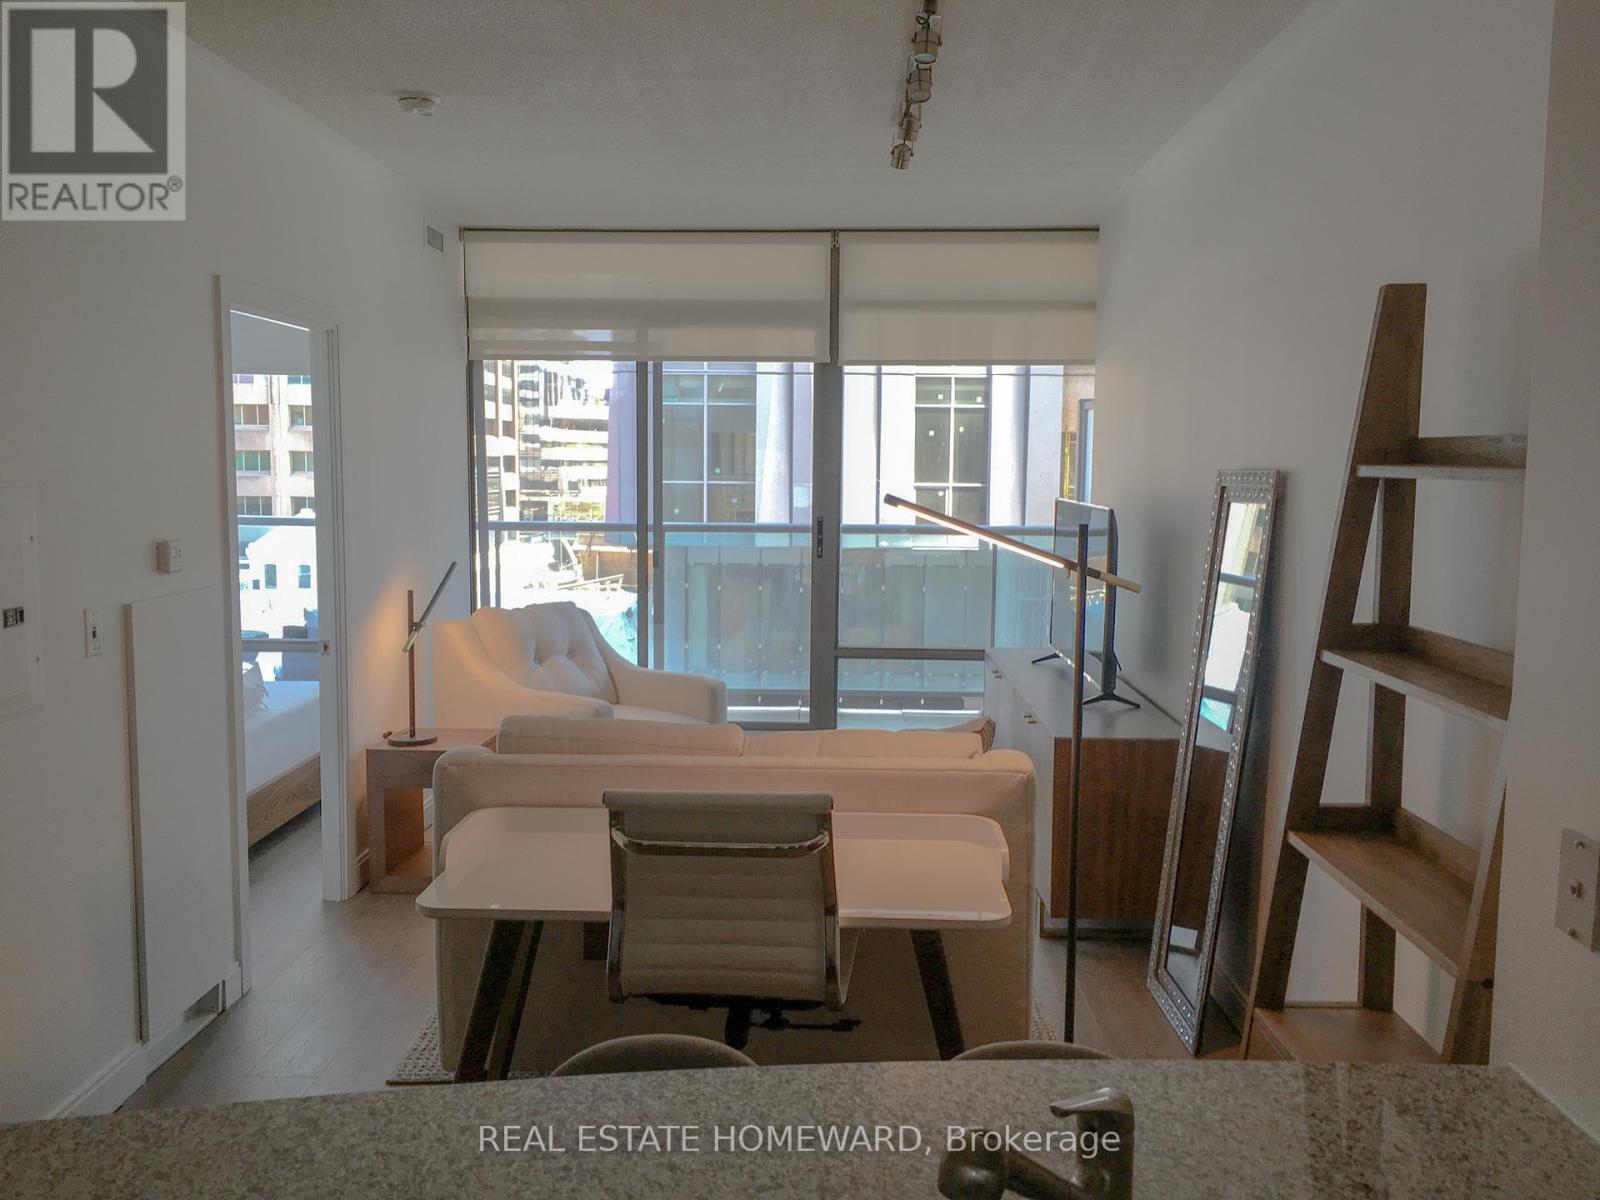
 1 / 12
603 - 18 YORKVILLE AVENUE
Toronto (Annex), Ontario, M4W3Y8
$550,000
Bedrooms
1
Bathrooms
1
Parking
0
About this property
It's Yorkville Time! Introducing Unit 603 At 18 Yorkville. Experience All That Yorkville Has To Offer & More. Situated On The Corner Of Yonge & Yorkville You Are In The Heart Of It All With Easy Access To Anything & Everything. Very Well Laid Out One Bedroom With Open Kitchen And Breakfast Bar. 9 Foot Ceilings Give Wonderful Feel To The Unit. Smart, Design. Great Functionality. Bedroom Has Double Closet. Nice Size Balcony With South View. 24 Hour Concierge. Visitor Parking, Fitness Area, Billiards Room, Media Room, Party Room & Outdoor Area For Lounging and BBQ. Do Not Miss Out! (id:66779)
Rooms
| Kitchen | Flat | — |
| Living room | Flat | — |
| Dining room | Flat | — |
| Bedroom | Flat | — |
| Bathroom | Flat | — |
Details
- Cooling
- Central air conditioning
- Heating
- Forced air, Natural gas
- List aor
- Toronto
- Basement
- None
- Flooring
- Tile, Laminate
- Appliances
- All, Washer, Refrigerator, Dishwasher, Stove, Dryer, Window Coverings
- Directions
- Cross Streets: Yonge & Yorkville. ** Directions: GPS - West Side Of Yonge St.
- Fireplace
- No
- Lot features
- Balcony, Carpet Free, In suite Laundry
- Structure type
- Apartment
- Association fee
- 520
- Association name
- Del Property Management
- Parking features
- Garage, Underground
- Tax annual amount
- 3,010
- Building features
- Storage - Locker
- Exterior features
- Concrete
- Community features
- Pets Allowed With Restrictions
- Bedrooms above grade
- 1
- Property attached
- Yes
- Association fee includes
- Common Area Maintenance, Water, Insurance
- Association fee frequency
- Monthly
More in Toronto




The trademarks REALTOR®, REALTORS®, and the REALTOR® logo are controlled by The Canadian Real Estate Association (CREA) and identify real estate professionals who are members of CREA. The trademarks MLS®, Multiple Listing Service® and the associated logos are owned by CREA and identify the quality of services provided by real estate professionals who are members of CREA. Listing data is provided by the REALTOR.ca Data Distribution Facility (DDF®) and is deemed reliable but is not guaranteed accurate by CREA.