 1 / 25
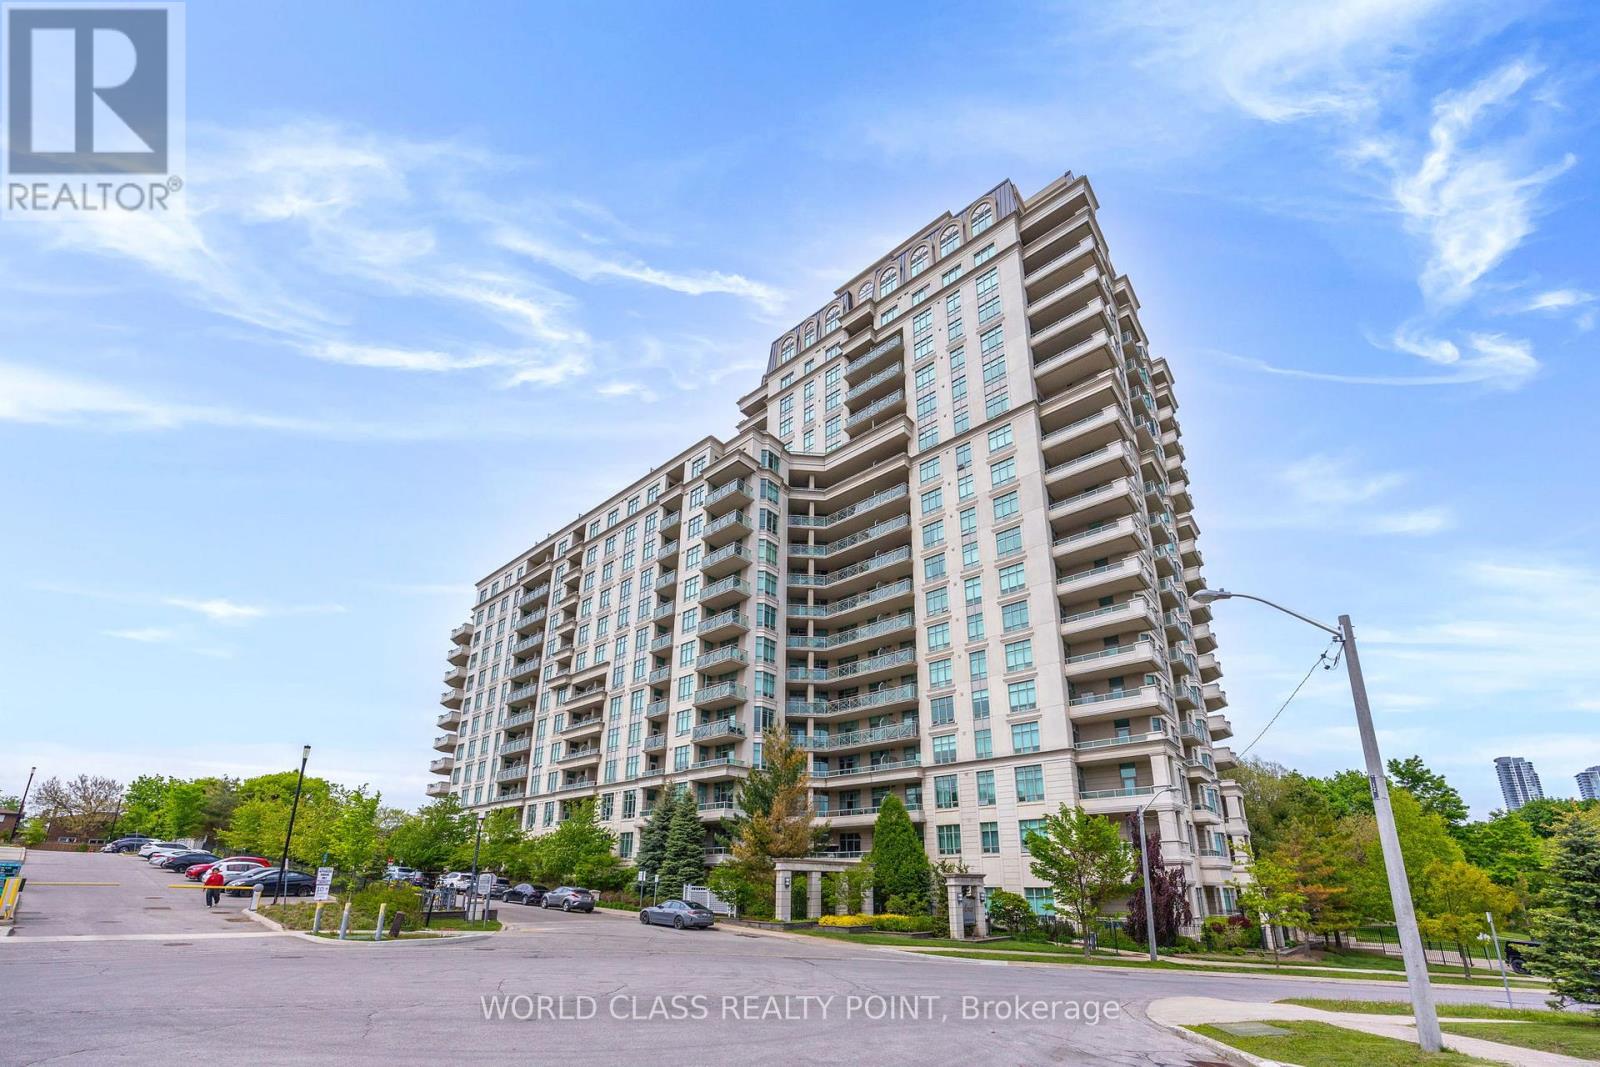
603 - 10 BLOORVIEW PLACE
Toronto (Don Valley Village), Ontario, M2J0B1
Price on request
Bedrooms
2
Bathrooms
2
Parking
1
About this property
Rarely Available South Facing Unit in the Upscale Aria Ravine Residence. Clear South Views Bring in Tons of Natural Sunlight. Open Concept Functional Layout Featuring a Large Dining/Living/Kitchen Area. No Wasted space. Split Two Bedroom Layout Allows for Extra Privacy. Granite Counter Tops And Stainless Steel Appliances In Kitchen. The Primary Bedroom Has it's Own 4 Pc En-suite bath and Walk-In Closet. Well Maintained Unit. Walk To TTC/Subway, Mins To 401/404/DVP, Go Train Station. Close to Fairview Mall, Shops at Don Mills, Restaurants, Coffee Shops, Hospital, etc. Extensive building amenities including Concierge, Indoor Swimming Pool, Hot Tub, Sauna, Exercise Room, Party Room with Pool Table, Table Tennis, Library, Golf Simulator, Lots of Visitor Parking. Guest Suites, etc. (id:66779)
Rooms
| Living room | Flat | — |
| Dining room | Flat | — |
| Kitchen | Flat | — |
| Primary Bedroom | Flat | — |
| Bedroom 2 | Flat | — |
Details
- View
- View
- Cooling
- Central air conditioning
- Heating
- Forced air, Natural gas
- List aor
- Toronto
- Basement
- None
- Flooring
- Tile, Hardwood
- Appliances
- Washer, Refrigerator, Dishwasher, Stove, Dryer, Microwave, Hood Fan, Window Coverings
- Directions
- Sheppard/Leslie
- Fireplace
- No
- Lot features
- Balcony, Carpet Free, In suite Laundry
- Pool features
- Indoor pool
- Structure type
- Apartment
- Association name
- Crossbridge Condominium Services
- Parking features
- Garage, Underground
- Building features
- Exercise Centre, Party Room, Sauna, Security/Concierge, Visitor Parking
- Exterior features
- Concrete
- Community features
- Pets Allowed With Restrictions
- Bedrooms above grade
- 2
- Property attached
- Yes
More in Toronto




The trademarks REALTOR®, REALTORS®, and the REALTOR® logo are controlled by The Canadian Real Estate Association (CREA) and identify real estate professionals who are members of CREA. The trademarks MLS®, Multiple Listing Service® and the associated logos are owned by CREA and identify the quality of services provided by real estate professionals who are members of CREA. Listing data is provided by the REALTOR.ca Data Distribution Facility (DDF®) and is deemed reliable but is not guaranteed accurate by CREA.