 1 / 25
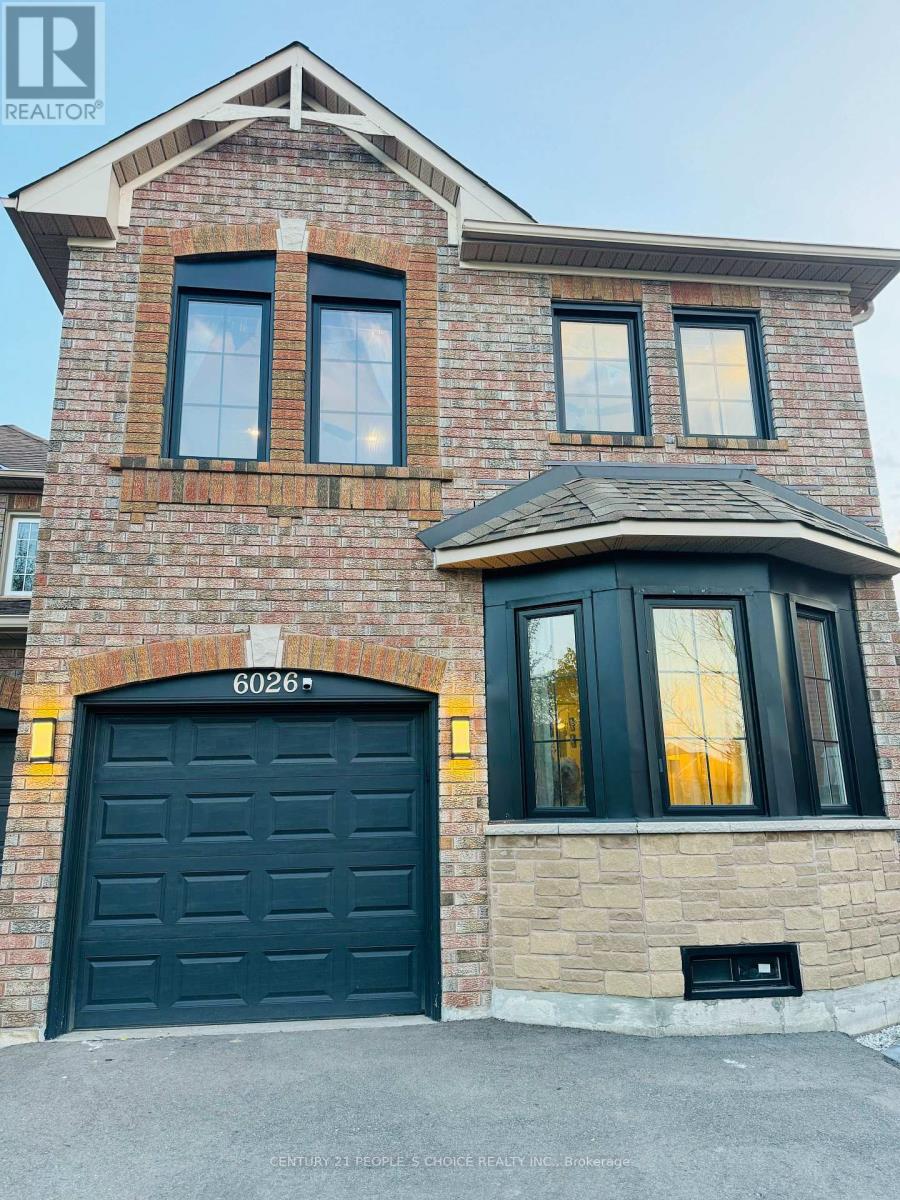
6026 CLOVER RIDGE CRESCENT
Mississauga (Lisgar), Ontario, L5N7B4
Price on request
Bedrooms
3
Bathrooms
4
Parking
3
About this property
Nestled on a private corner pie-shaped lot in a highly sought-after family-friendly neighborhood, this beautifully maintained home offers the perfect setting to create lasting memories. The backyard is a true oasis, featuring a pergola, a dedicated children's play area, and plenty of space for outdoor entertaining and family gatherings. Inside, you'll find living, dining / family rooms, along with a spacious eat-in kitchen and a bright breakfast area overlooking the backyard. Upstairs features 3 generously sized bedrooms, while the fully finished basement includes a full bathroom and a Bose home theatre system, making it an ideal recreation space or a potential 4th bedroom. Enjoy an exceptional lifestyle with a children's park, Osprey Marsh, and scenic walking and biking trails just steps away. Conveniently located near top-rated schools, the Churchill Meadows Community Centre, Ridgeway Plaza, grocery stores, the GO Station, and with quick access to Highways 401 and 407, this home offers the perfect blend of comfort, convenience, and an unbeatable location. A rare opportunity to lease a beautiful family home in one of Mississauga's most desirable communities. Available partially furnished, offering flexibility to suit your needs. (id:66779)
Rooms
| Living room | Main level | — |
| Dining room | Main level | — |
| Kitchen | Main level | — |
| Eating area | Main level | — |
| Primary Bedroom | Second level | — |
| Bedroom 2 | Second level | — |
| Bedroom 3 | Second level | — |
| Recreational, Games room | Basement | — |
Details
- Sewer
- Sanitary sewer
- Cooling
- Central air conditioning
- Heating
- Forced air, Natural gas
- List aor
- Toronto
- Stories
- 2
- Basement
- Finished, N/A
- Flooring
- Vinyl
- Appliances
- Washer, Refrigerator, Dishwasher, Stove, Dryer, Microwave, Furniture, Window Coverings, Garage door opener remote(s)
- Directions
- Ninth Line/Britannia Rd
- Fireplace
- No
- Water source
- Municipal water
- Structure type
- Row / Townhouse
- Parking features
- Attached Garage, Garage
- Exterior features
- Brick
- Foundation details
- Concrete
- Bedrooms above grade
- 3
- Property attached
- Yes
More in Mississauga




The trademarks REALTOR®, REALTORS®, and the REALTOR® logo are controlled by The Canadian Real Estate Association (CREA) and identify real estate professionals who are members of CREA. The trademarks MLS®, Multiple Listing Service® and the associated logos are owned by CREA and identify the quality of services provided by real estate professionals who are members of CREA. Listing data is provided by the REALTOR.ca Data Distribution Facility (DDF®) and is deemed reliable but is not guaranteed accurate by CREA.