 1 / 23
602 - 9000 JANE STREET
Vaughan (Vellore Village), Ontario, L4K0M6
Price on request
Bedrooms
2
Bathrooms
2
Parking
1
About this property
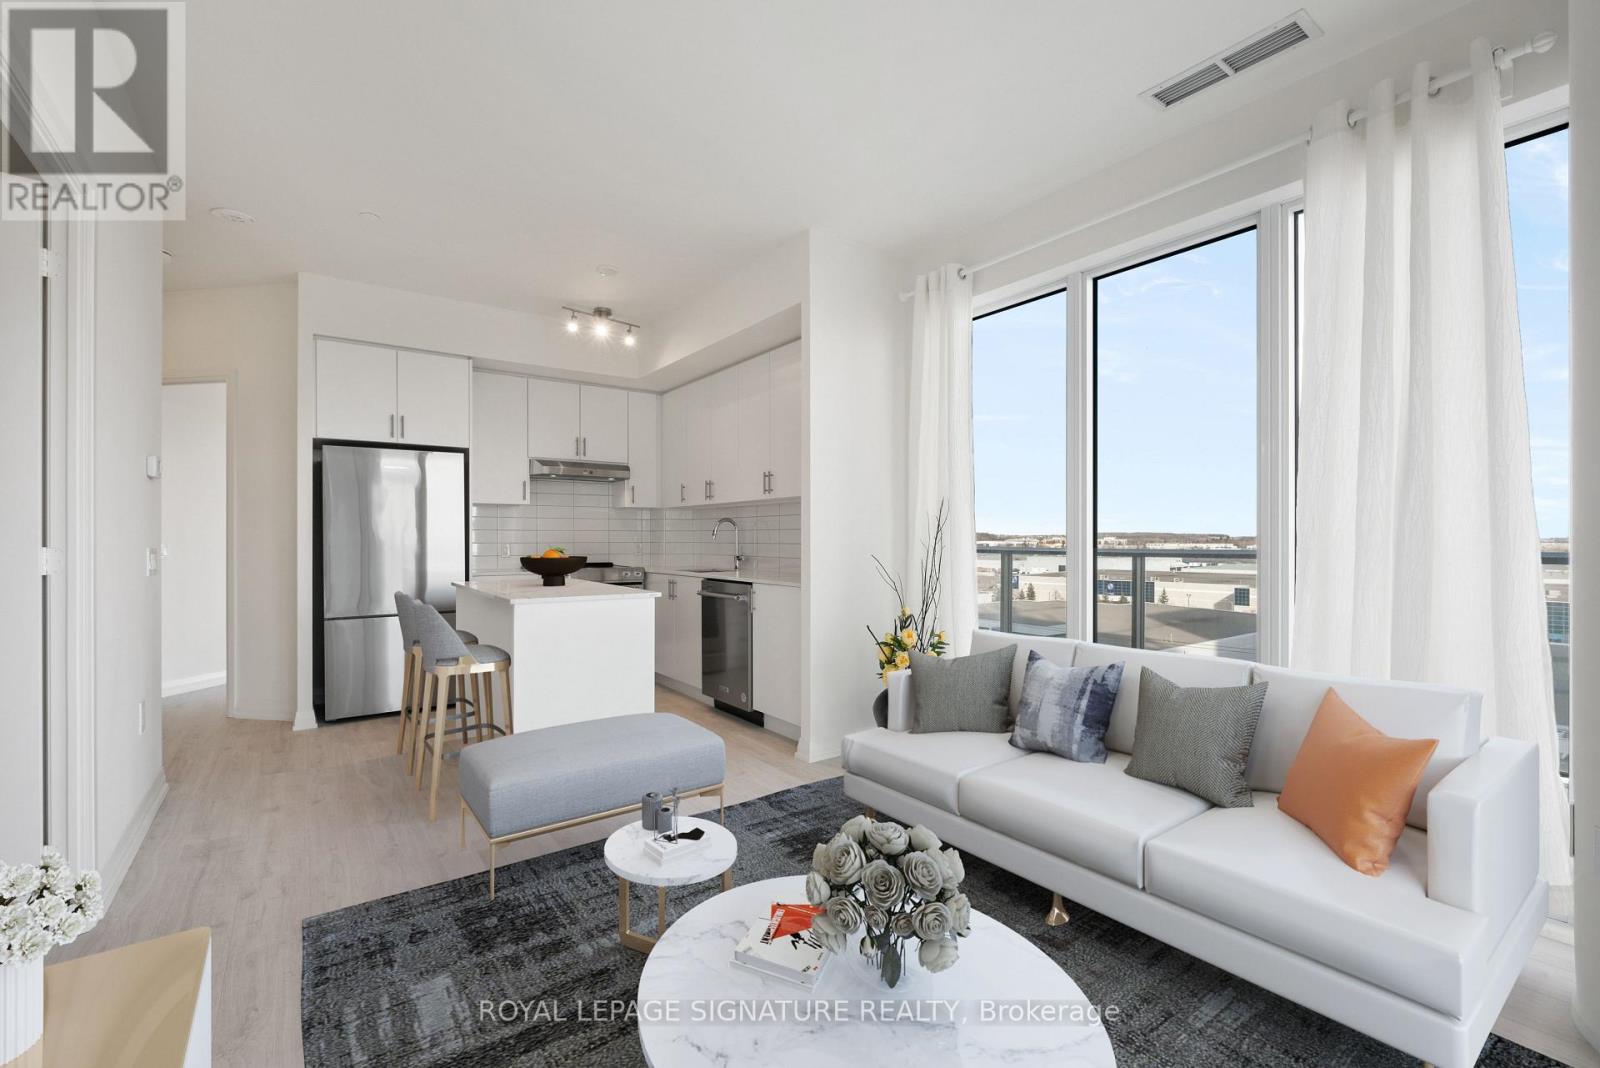
Welcome to modern living at its finest in the heart of Vaughan's most coveted community! This stunning 2 bedroom, 2 bathroom corner unit at Charisma Condos offers a perfect blend of elegance, comfort, and convenience. Upon entering, you'll be greeted by a spacious and bright open concept living space, perfect for entertaining or relaxing after a long day. The modern kitchen features sleek stainless steel appliances, quartz countertops, and ample storage space throughout. The primary bedroom includes a spacious walk-in closet and a luxurious ensuite bathroom, complete with contemporary finishes. The second bedroom is generously sized and offers plenty of natural light, making it ideal for guests or a home office. Step outside onto your large private wrap around balcony and enjoy stunning views of the surrounding cityscape.Steps away to a plethora of amenities, including Vaughan Mills Mall, restaurants, transit,schools and so much more! (id:66779)
Details
- Cooling
- Central air conditioning
- Heating
- Forced air, Natural gas
- List aor
- Toronto
- Basement
- None
- Appliances
- Washer, Refrigerator, Dishwasher, Stove, Dryer, Hood Fan
- Directions
- Jane St & Rutherford Rd
- Fireplace
- No
- Lot features
- Balcony
- Pool features
- Outdoor pool
- Structure type
- Apartment
- Association name
- First Service Residential
- Parking features
- Garage, Underground
- Building features
- Storage - Locker, Exercise Centre, Recreation Centre, Security/Concierge
- Exterior features
- Concrete
- Community features
- Pets Allowed With Restrictions
- Bedrooms above grade
- 2
- Property attached
- Yes
More in Vaughan

The trademarks REALTOR®, REALTORS®, and the REALTOR® logo are controlled by The Canadian Real Estate Association (CREA) and identify real estate professionals who are members of CREA. The trademarks MLS®, Multiple Listing Service® and the associated logos are owned by CREA and identify the quality of services provided by real estate professionals who are members of CREA. Listing data is provided by the REALTOR.ca Data Distribution Facility (DDF®) and is deemed reliable but is not guaranteed accurate by CREA.