 1 / 19
602 - 8 MANOR ROAD W
Toronto (Yonge-Eglinton), Ontario, M4S0E6
Price on request
Bedrooms
2
Bathrooms
1
Parking
0
About this property
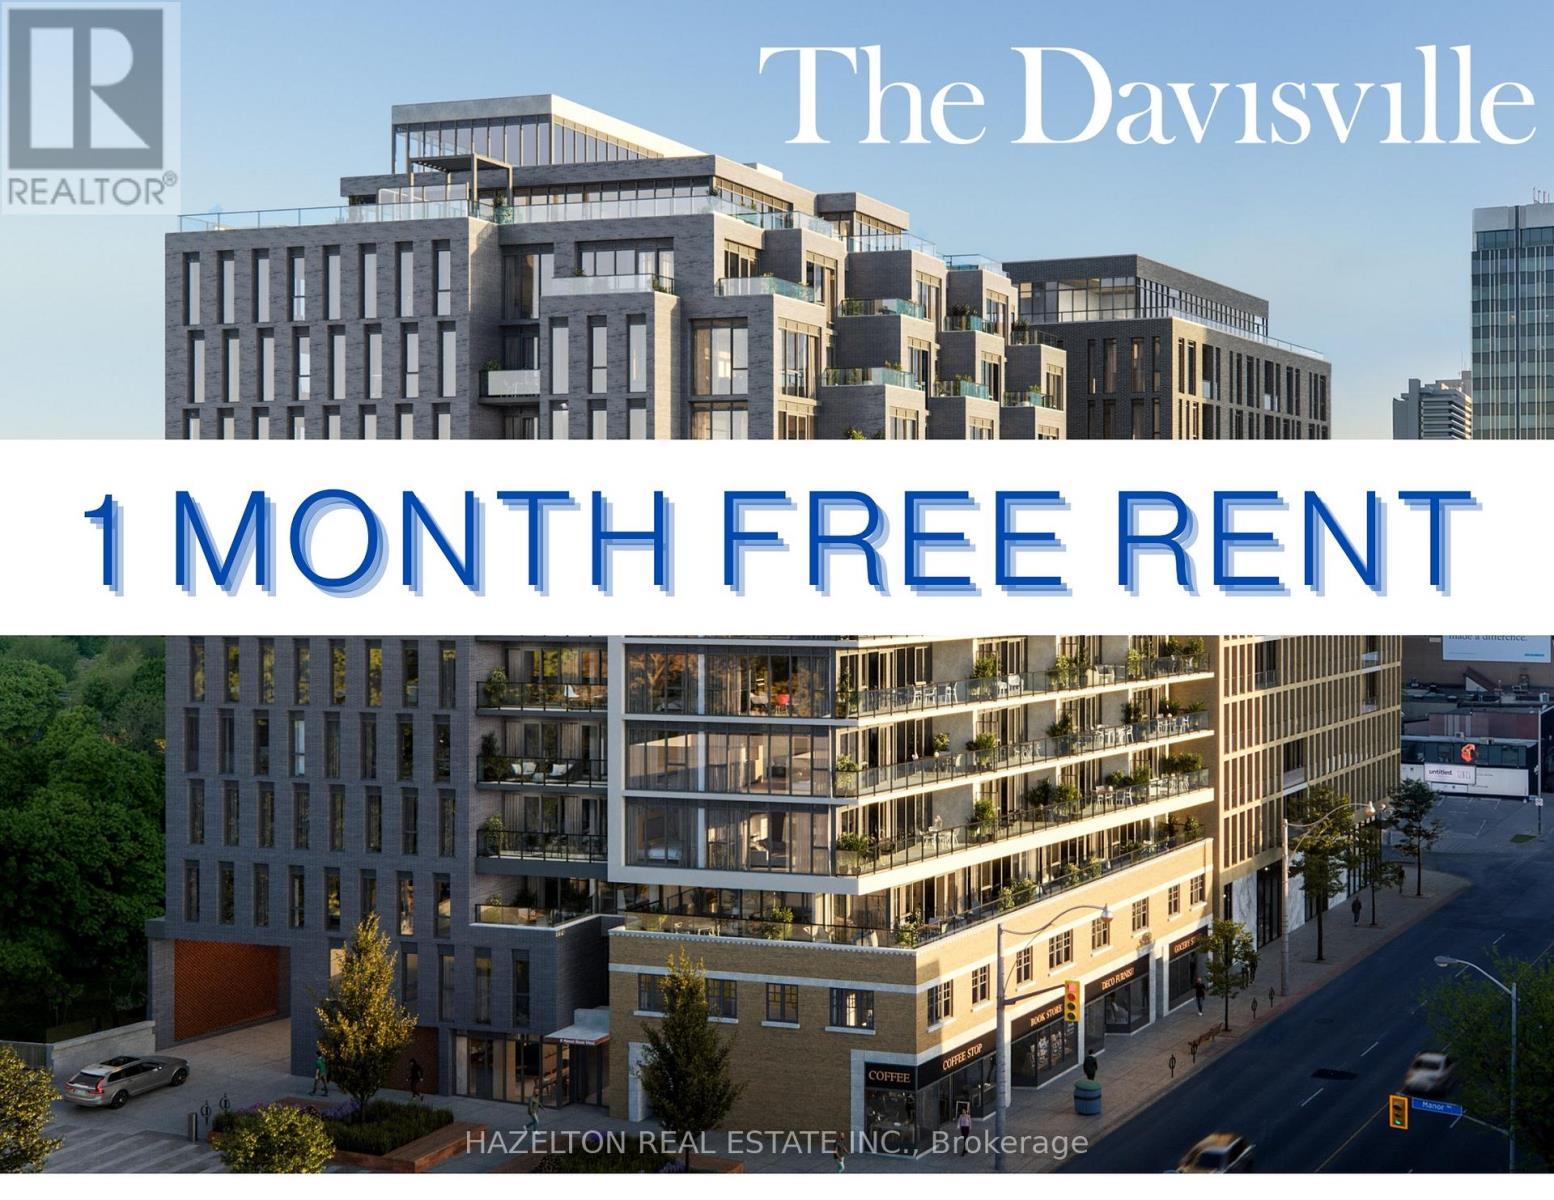
The Luxurious Davisville Units are available. Come and live in this exclusive new mid-rise boutique residence in the heart of the highly sought after Yonge & Eglinton neighborhood. This brand new 1 bedroom + den suite offers a spacious open concept layout with elegant modern finishes, integrated appliances all while combining comfort and style in a vibrant urban setting. Enjoy top-tier building amenities, including a fully equipped gym, yoga studio, pet spa, business center, rooftop lounge, and an outdoor entertaining area perfect for gatherings or quiet relaxation.Just steps from everything you need with trendy restaurants, grocery stores, boutique shops, and the subway are all minutes away. Experience luxury living with unbeatable convenience. One Free Month of Rent and One Locker included for the first year. No Pets/No Smoking. (id:66779)
Rooms
| Living room | Flat | — |
| Kitchen | Flat | — |
| Dining room | Flat | — |
| Bedroom | Flat | — |
| Den | Flat | — |
Details
- Cooling
- Central air conditioning
- Heating
- Forced air, Electric
- List aor
- Toronto
- Basement
- None
- Appliances
- Oven - Built-In
- Directions
- Cross Streets: Yonge & Eglinton. ** Directions: Yonge & Manor Rd W.
- Fireplace
- No
- Lot features
- Elevator, Balcony, Carpet Free, In suite Laundry
- Structure type
- Apartment
- Association name
- Forest Hill Kipling
- Parking features
- Underground, No Garage
- Building features
- Storage - Locker, Exercise Centre, Party Room, Security/Concierge
- Exterior features
- Concrete, Brick
- Community features
- Community Centre, Pets Allowed With Restrictions
- Bedrooms above grade
- 1
- Bedrooms below grade
- 1
- Property attached
- Yes
More in Toronto




The trademarks REALTOR®, REALTORS®, and the REALTOR® logo are controlled by The Canadian Real Estate Association (CREA) and identify real estate professionals who are members of CREA. The trademarks MLS®, Multiple Listing Service® and the associated logos are owned by CREA and identify the quality of services provided by real estate professionals who are members of CREA. Listing data is provided by the REALTOR.ca Data Distribution Facility (DDF®) and is deemed reliable but is not guaranteed accurate by CREA.