 1 / 25
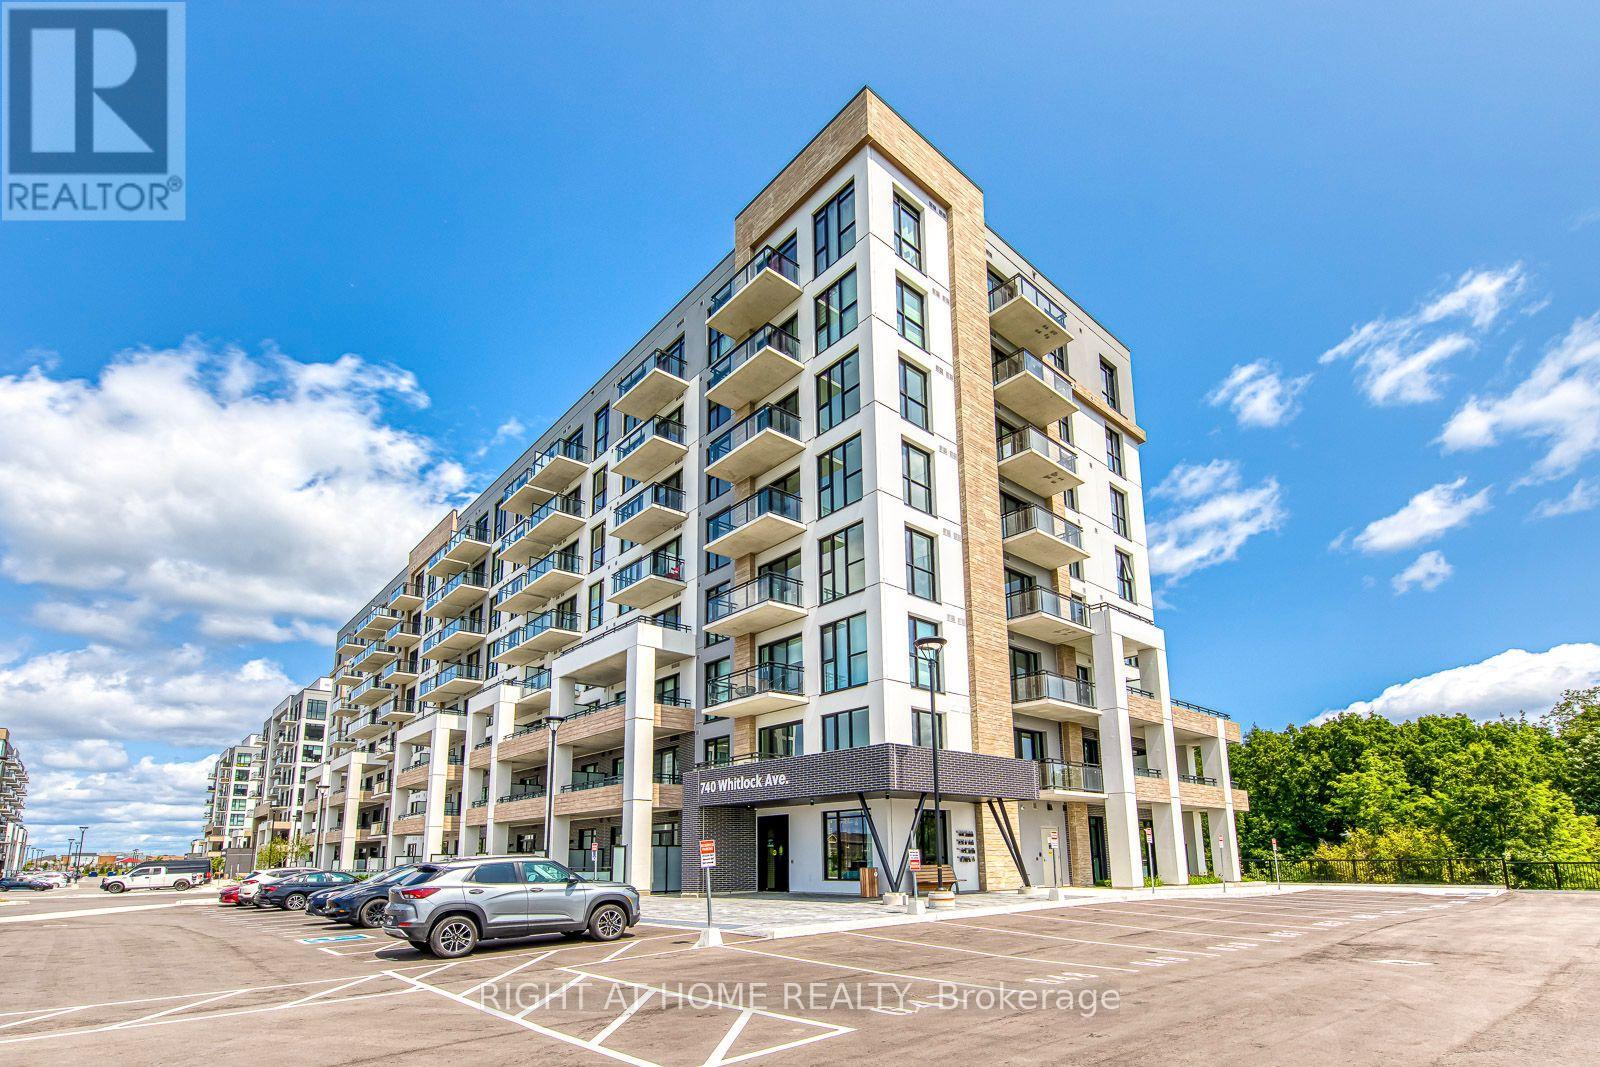
602 - 740 WHITLOCK AVENUE
Milton (CB Cobban), Ontario, L9E2B6
Price on request
Bedrooms
2
Bathrooms
1
Parking
1
About this property
Welcome to this Brand new, beautifully designed Mattamy Condo, nestled in a quiet and peaceful neighborhood of Milton. This suite has open concept layout featuring panoramic west side views that can be enjoyed from your very own living room and your private walk out balcony. Bright and modern kitchen comes with upgraded stainless steel appliances and a center island with quartz counter top and lots of storage. The additional space in the enclosed Den can be ideal for home office, hobbies or relaxation. The spacious bedroom features floor-to-ceiling windows and a large closet. For resident's convenience, there is a pet wash in the building. Other premium amenities include a Fitness center, party room, media/games room, rooftop bbq and community hangout space. Close proximity to parks, scenic trails, top-rated schools, Milton District hospital, Milton Sports Center and major highways. 1 underground parking and high speed internet is included in the rent. (id:66779)
Rooms
| Living room | Flat | — |
| Dining room | Flat | — |
| Kitchen | Flat | — |
| Primary Bedroom | Flat | — |
| Den | Flat | — |
Details
- Cooling
- Central air conditioning
- Heating
- Forced air, Natural gas
- List aor
- Toronto
- Basement
- None
- Flooring
- Laminate
- Appliances
- Washer, Refrigerator, Dishwasher, Stove, Range, Dryer, Microwave, Hood Fan, Window Coverings
- Directions
- Whitlock Ave. & Highway 25
- Fireplace
- No
- Lot features
- Wooded area, Balcony, Carpet Free, In suite Laundry
- Association name
- Melbourne Property Management
- Parking features
- Garage, Underground
- Building features
- Exercise Centre, Party Room, Security/Concierge
- Exterior features
- Concrete
- Community features
- Pets Allowed With Restrictions
- Bedrooms above grade
- 1
- Bedrooms below grade
- 1
More in Milton

The trademarks REALTOR®, REALTORS®, and the REALTOR® logo are controlled by The Canadian Real Estate Association (CREA) and identify real estate professionals who are members of CREA. The trademarks MLS®, Multiple Listing Service® and the associated logos are owned by CREA and identify the quality of services provided by real estate professionals who are members of CREA. Listing data is provided by the REALTOR.ca Data Distribution Facility (DDF®) and is deemed reliable but is not guaranteed accurate by CREA.