 1 / 25
602 - 700 SHEPPARD AVENUE W
Toronto (Bathurst Manor), Ontario, M3H0G5
Price on request
Bedrooms
2
Bathrooms
1
Parking
1
About this property
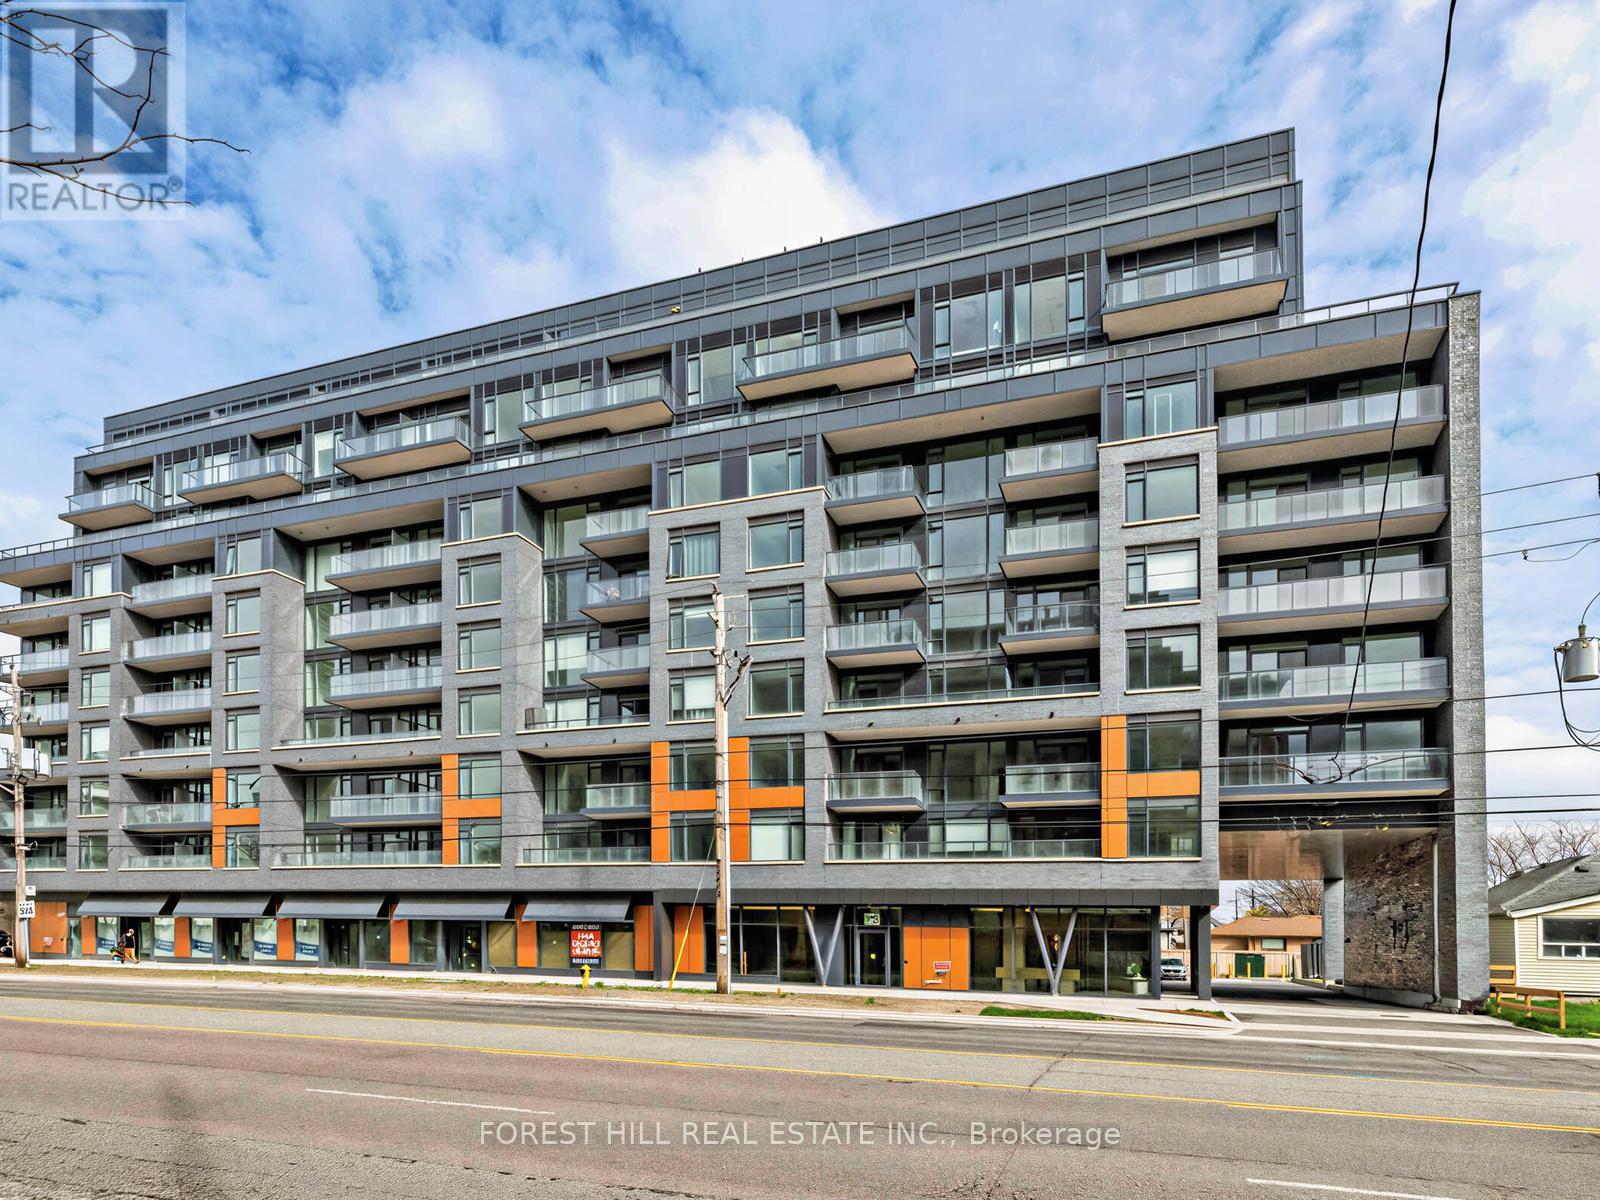
Beautiful 1 bedroom + den, 1 bath, 1 parking in Amazing boutique building. 646 square feet +52 square feet of balcony. Incredible floor plan and finishes. Substantial Living/Dining. Very large primary bedroom with ample closet and room for a spacious furniture layout. Building has gym, party room, parcel room and very modern security system with app access to doors, suite and amenities. Lower level parking is safe and the parking spaces will fit a variety of vehicles. Steps to shopping, grocery, Tim's, restaurants and area parks. TTC bus at the door. Sheppard West a quick walk. Allen Road and 401 highways a 5 minute drive. This wonderful unit is available for May occupancy. Be the first to enjoy everything this suite and building have to offer!! (id:66779)
Rooms
| Living room | Main level | — |
| Dining room | Main level | — |
| Kitchen | Main level | — |
| Primary Bedroom | Main level | — |
| Den | Main level | — |
Details
- View
- City view
- Cooling
- Central air conditioning
- Heating
- Heat Pump, Natural gas
- List aor
- Toronto
- Basement
- None
- Flooring
- Laminate
- Appliances
- Washer, Refrigerator, Dishwasher, Range, Oven, Dryer, Microwave, Freezer, Window Coverings
- Directions
- Bathurst Street and Sheppard Avenue West
- Fireplace
- No
- Lot features
- Conservation/green belt, Elevator, Lighting, Balcony
- Structure type
- Apartment
- Association name
- Nadlan-Harris
- Parking features
- Garage, Underground
- Building features
- Exercise Centre, Separate Electricity Meters, Separate Heating Controls, Party Room, Security/Concierge, Visitor Parking
- Exterior features
- Concrete, Brick
- Community features
- Pets Allowed With Restrictions
- Foundation details
- Concrete
- Bedrooms above grade
- 1
- Bedrooms below grade
- 1
- Property attached
- Yes
More in Toronto




The trademarks REALTOR®, REALTORS®, and the REALTOR® logo are controlled by The Canadian Real Estate Association (CREA) and identify real estate professionals who are members of CREA. The trademarks MLS®, Multiple Listing Service® and the associated logos are owned by CREA and identify the quality of services provided by real estate professionals who are members of CREA. Listing data is provided by the REALTOR.ca Data Distribution Facility (DDF®) and is deemed reliable but is not guaranteed accurate by CREA.