 1 / 7
1 / 7602 - 5001 CORPORATE DRIVE
Burlington (Uptown), Ontario, L7L7L6
Price on request
Bedrooms
2
Bathrooms
1
Parking
1
About this property
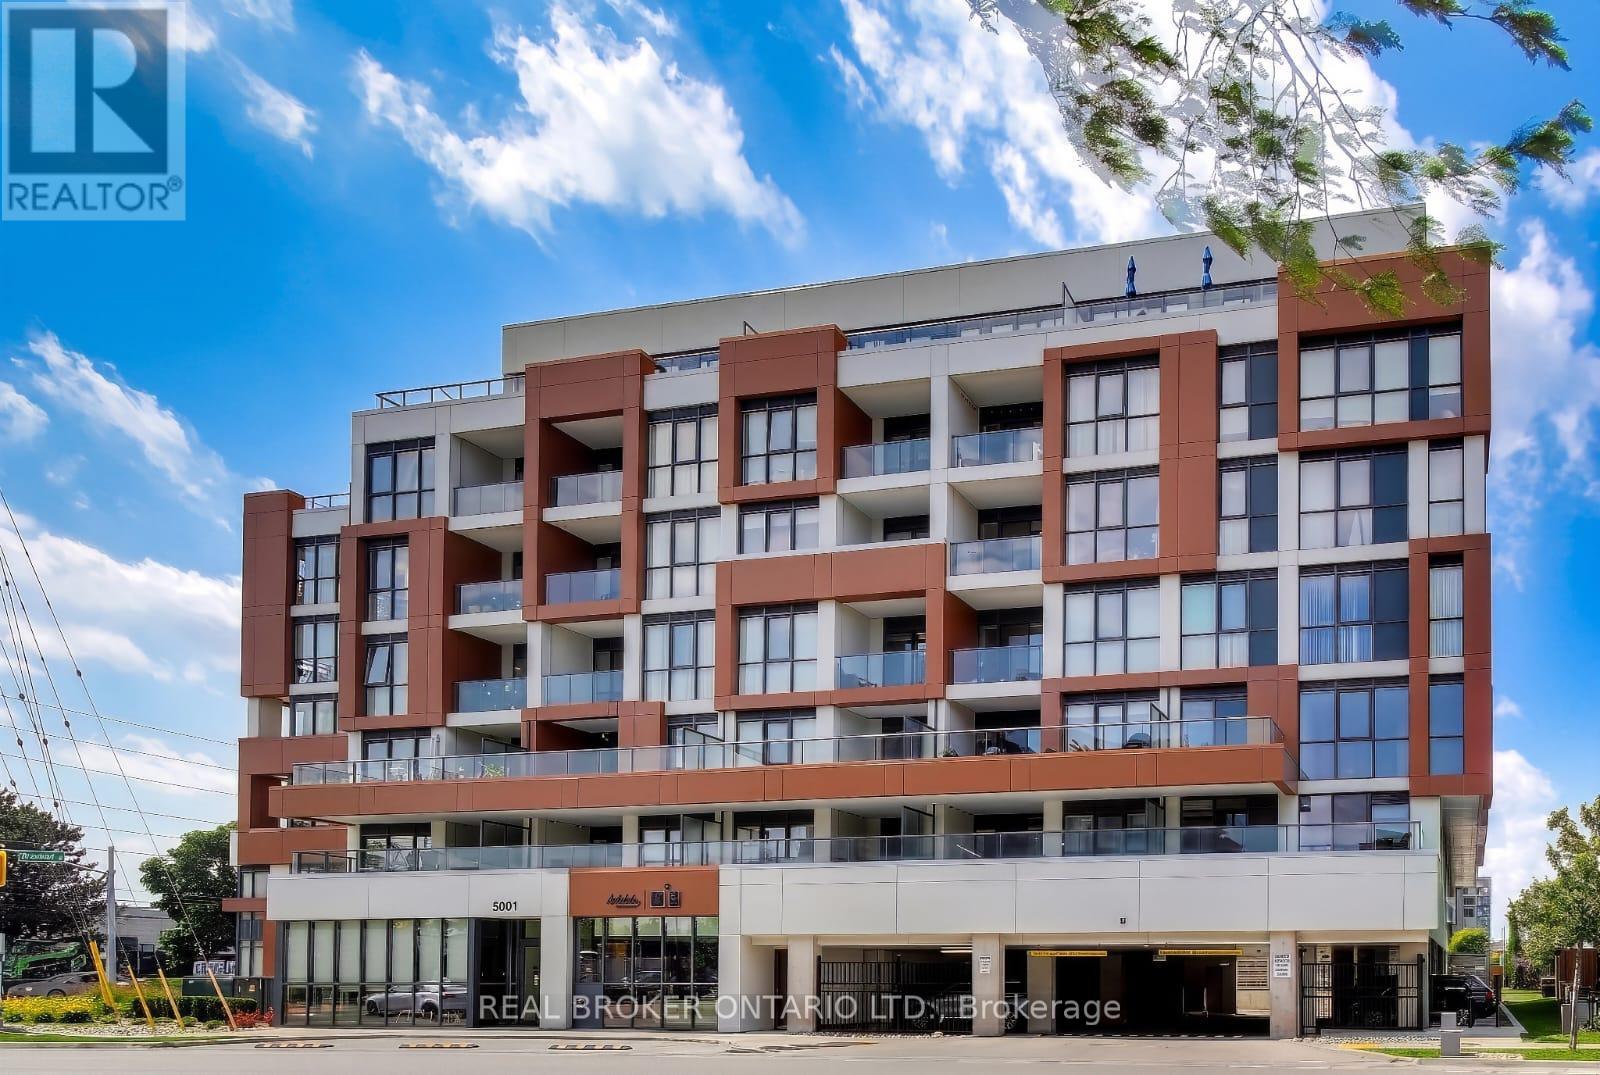
Welcome to Appleby Gardens - Unit 602, 5001 Corporate Dr, Burlington. This beautiful, 638 sq ft suite offers a well-planned layout with laminate flooring throughout, abundant natural light, and a kitchen designed to impress. Located in the sought-after Appleby Gardens condominium, this boutique 7-storey building offers residents an elevated lifestyle with premium amenities including 24-hour concierge and security guard, a fitness/exercise room, party room, visitor parking, bike storage, and BBQs allowed. Ideally situated in Burlington's Uptown community near Appleby Line and Upper Middle Rd, you'll enjoy easy access to shopping, dining, parks, and major highways (403/407), making this the perfect spot for professionals, couples, or anyone looking to downsize in style. Come live in one of Burlington's most desirable boutique buildings! (id:66779)
Rooms
| Living room | Main level | — |
| Dining room | Main level | — |
| Kitchen | Main level | — |
| Primary Bedroom | Main level | — |
| Den | Main level | — |
Details
- Cooling
- Central air conditioning
- Heating
- Forced air, Natural gas
- List aor
- Toronto
- Basement
- None
- Flooring
- Laminate
- Appliances
- Washer, Refrigerator, Dishwasher, Stove, Dryer
- Directions
- Appleby Line/Corporate Dr
- Fireplace
- No
- Lot features
- Balcony
- Structure type
- Apartment
- Association name
- Signature Property Management
- Parking features
- Garage, Underground
- Building features
- Exercise Centre, Party Room, Security/Concierge, Visitor Parking
- Exterior features
- Concrete
- Community features
- Pets not Allowed
- Bedrooms above grade
- 1
- Bedrooms below grade
- 1
- Property attached
- Yes
More in Burlington




The trademarks REALTOR®, REALTORS®, and the REALTOR® logo are controlled by The Canadian Real Estate Association (CREA) and identify real estate professionals who are members of CREA. The trademarks MLS®, Multiple Listing Service® and the associated logos are owned by CREA and identify the quality of services provided by real estate professionals who are members of CREA. Listing data is provided by the REALTOR.ca Data Distribution Facility (DDF®) and is deemed reliable but is not guaranteed accurate by CREA.