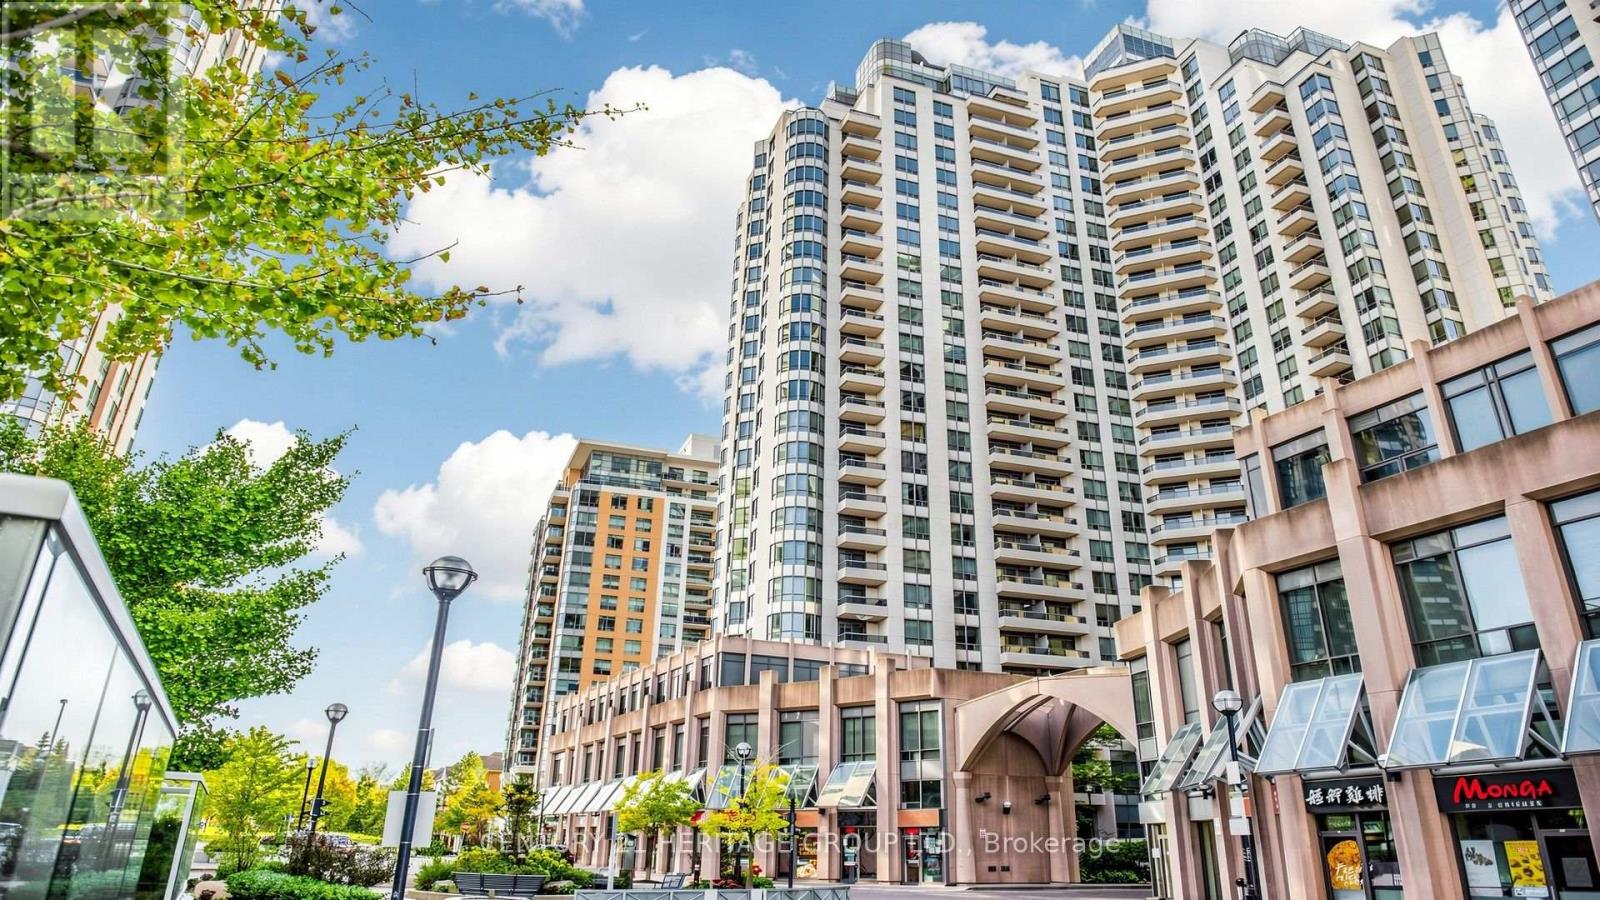
 1 / 25
602 - 5 NORTHTOWN WAY
Toronto (Willowdale East), Ontario, M2N7A1
$699,000
Bedrooms
3
Bathrooms
2
Parking
1
About this property
Exceptional opportunity in the heart of North York! This spacious and well-appointed 2+Den condominium offers approximately 1,026 sq/ft of comfortable living space in a prestigious luxury residence by Tridel. Featuring a split bedroom layout and a den - ideal for a home office, guest space, or potential third bedroom. Elegant hardwood flooring extends through the living, dining, and den areas, complemented by granite countertops, marble bathroom sinks, and upgraded tile flooring in the primary en-suite. Enjoy a full suite of premium building amenities, including 24-hour security and concierge service, indoor pool, tennis courts, bowling facilities, fitness and recreation amenities, and beautifully maintained common areas designed for upscale urban living. Maintenance fees conveniently include hydro. Perfectly situated close to subway access, Metro supermarket, restaurants, shopping, entertainment, and everyday conveniences. This location offers outstanding walk-ability and effortless commuting. Includes one underground parking space and one locker - a highly sought-after feature due to limited availability. A superb opportunity for professionals, down-sizers, or investors seeking luxury, space, and unmatched convenience in one of North York's most desirable communities. (id:66779)
Rooms
| Living room | Flat | — |
| Dining room | Flat | — |
| Kitchen | Flat | — |
| Primary Bedroom | Flat | — |
| Bedroom 2 | Flat | — |
| Den | Flat | — |
Details
- Cooling
- Central air conditioning
- Heating
- Forced air, Natural gas
- List aor
- Toronto
- Tax year
- 2,025
- Basement
- None
- Flooring
- Hardwood, Carpeted, Ceramic
- Appliances
- Washer, Refrigerator, Dishwasher, Stove, Dryer, Microwave, Window Coverings
- Directions
- Cross Streets: Yonge / Horsham. ** Directions: North on Yonge St on the east side north of Church Ave.
- Fireplace
- No
- Lot features
- Balcony
- Structure type
- Apartment
- Association fee
- 844.62
- Association name
- Client Centric - 416-931-5734
- Parking features
- Garage, Underground
- Tax annual amount
- 3,348
- Building features
- Storage - Locker
- Exterior features
- Concrete
- Community features
- Pets Allowed With Restrictions
- Bedrooms above grade
- 2
- Bedrooms below grade
- 1
- Property attached
- Yes
- Association fee includes
- Common Area Maintenance, Heat, Electricity, Water, Insurance, Parking
- Association fee frequency
- Monthly
More in Toronto




The trademarks REALTOR®, REALTORS®, and the REALTOR® logo are controlled by The Canadian Real Estate Association (CREA) and identify real estate professionals who are members of CREA. The trademarks MLS®, Multiple Listing Service® and the associated logos are owned by CREA and identify the quality of services provided by real estate professionals who are members of CREA. Listing data is provided by the REALTOR.ca Data Distribution Facility (DDF®) and is deemed reliable but is not guaranteed accurate by CREA.