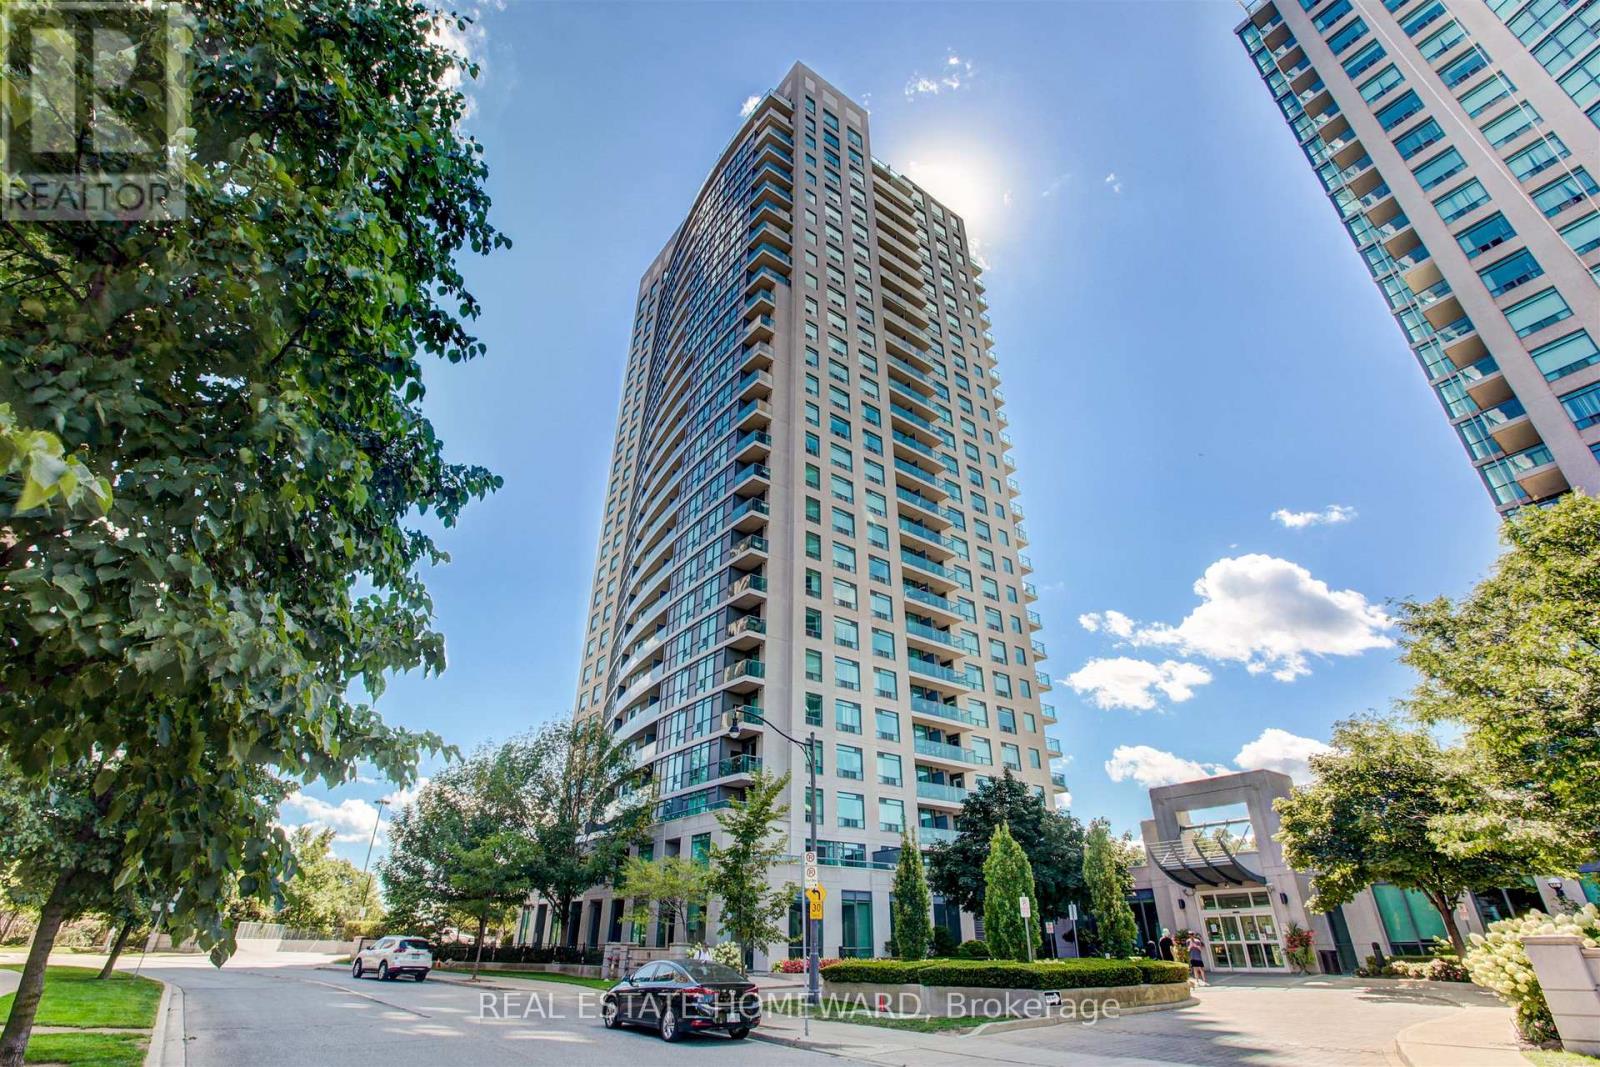
 1 / 25
602 - 30 HARRISON GARDEN BOULEVARD
Toronto (Willowdale East), Ontario, M2N7A9
$799,000
Bedrooms
2
Bathrooms
2
Parking
2
About this property
Client RemarksWelcome to this stunning 2 bedroom, 2 bathroom condo offering an expansive 1,225 sq ft of beautifully designed living space in the heart of uptown Toronto. This sun-drenched suite features an optimal, highly functional layout that maximizes both space and flow, making it ideal for comfortable everyday living and entertaining alike. Enjoy breathtaking, unobstructed south-facing views that flood the unit with natural light throughout the day. The open-concept living and dining areas seamlessly connect, creating a bright and airy atmosphere, while the generously sized bedrooms provide privacy and comfort, including a well-appointed primary suite with its own 4 piece ensuite bath. This unit also comes with a rare tandem parking space, large enough to accommodate two SUVs. Additionally, it includes the largest locker available in the building, offering unmatched storage convenience. A perfect blend of space, functionality, and premium features, this condo is an outstanding opportunity for those seeking elevated urban living. (id:66779)
Rooms
| Primary Bedroom | Flat | — |
| Bedroom 2 | Flat | — |
| Kitchen | Flat | — |
| Living room | Flat | — |
Details
- Cooling
- Central air conditioning
- Heating
- Forced air, Natural gas
- List aor
- Toronto
- Tax year
- 2,025
- Basement
- None
- Directions
- Cross Streets: Yonge St & Sheppard Ave. ** Directions: South East of Yonge & Sheppard.
- Fireplace
- No
- Lot features
- Balcony, In suite Laundry
- Structure type
- Apartment
- Association fee
- 1,101.68
- Association name
- First Service Residential
- Parking features
- Garage, Underground
- Tax annual amount
- 3,378
- Building features
- Storage - Locker, Exercise Centre, Recreation Centre, Security/Concierge, Visitor Parking
- Exterior features
- Concrete
- Community features
- Pets Allowed With Restrictions
- Bedrooms above grade
- 2
- Property attached
- Yes
- Association fee includes
- Common Area Maintenance, Water, Insurance, Parking
- Association fee frequency
- Monthly
More in Toronto




The trademarks REALTOR®, REALTORS®, and the REALTOR® logo are controlled by The Canadian Real Estate Association (CREA) and identify real estate professionals who are members of CREA. The trademarks MLS®, Multiple Listing Service® and the associated logos are owned by CREA and identify the quality of services provided by real estate professionals who are members of CREA. Listing data is provided by the REALTOR.ca Data Distribution Facility (DDF®) and is deemed reliable but is not guaranteed accurate by CREA.