 1 / 17
602 - 1635 MILITARY TRAIL
Toronto (Centennial Scarborough), Ontario, M1C1B2
Price on request
Bedrooms
2
Bathrooms
2
Parking
1
About this property
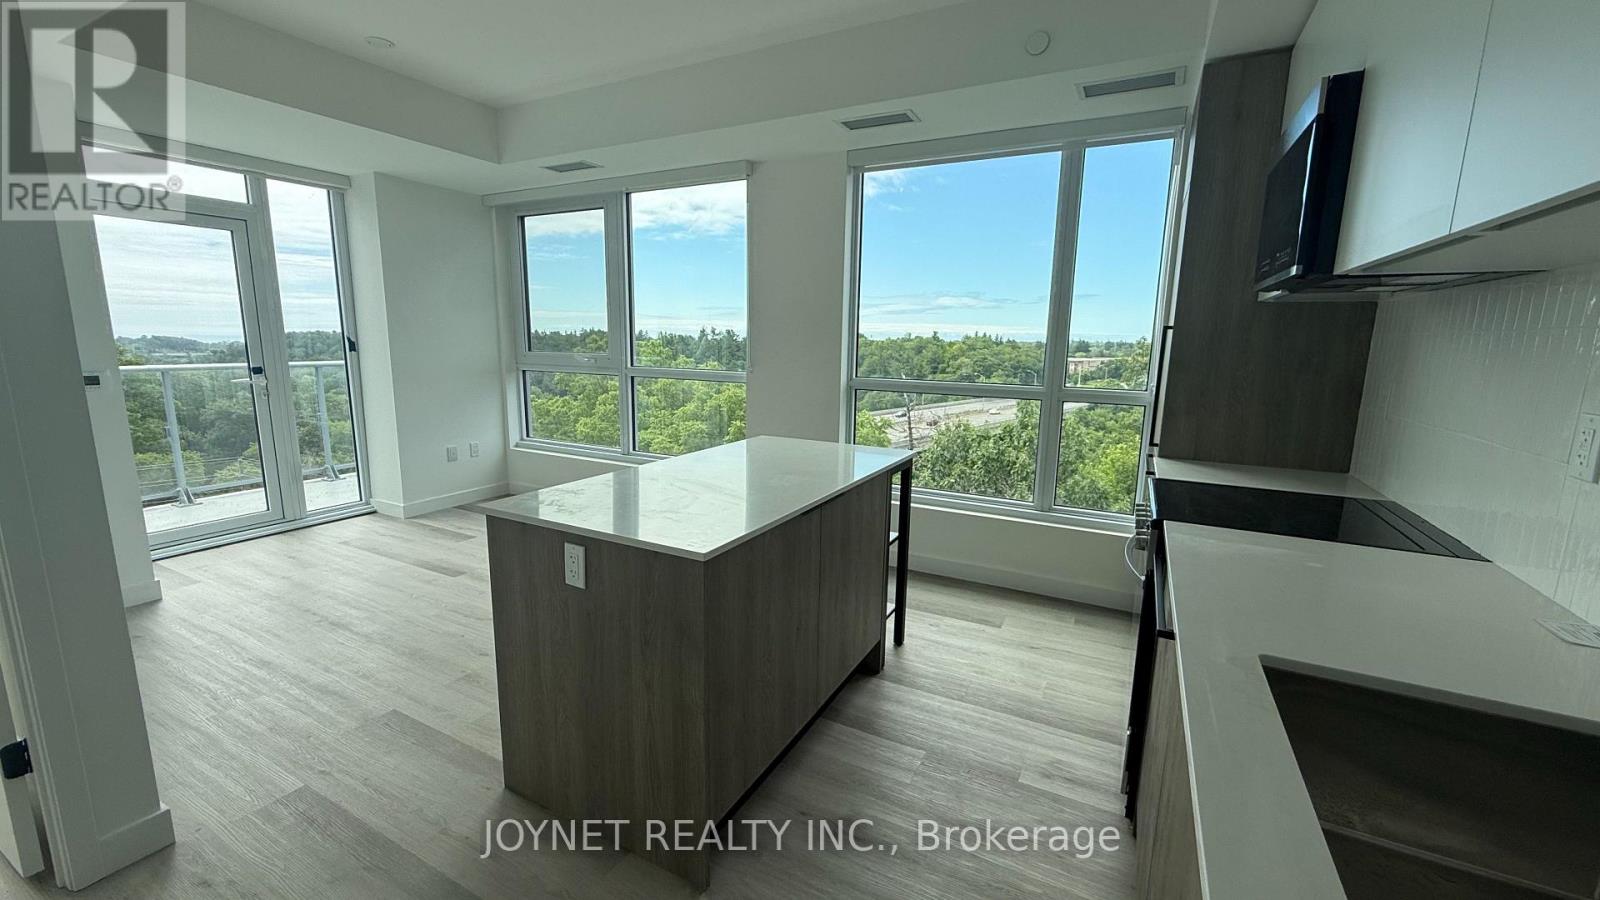
Rare 804sqft interior plus 85 sqft comer unit! Welcome to Brand New Suite 602 at 1635 Military Trail - a bright and thoughtfully designed 2- bedroom with window, 2-bathroom condo featuring a desirable split bedroom layout. The open-concept kitchen, dining, and living area creates a comfortable flow for everyday living and entertaining. The spacious primary bedroom has a private ensuite, while the second bedroom offers flexibility for guests, family, or roommate. The large living area is filled with natural light and offers a seamless walkout to the balcony - the perfect place to enjoy your morning coffee. Bonus: INCLUDES ONE PARKING AND ONE LOCKER for added convenience! Located close to the University of Toronto (Scarborough Campus), Centennial College, TTC Transit, Highland Creek trails and parks, Guildwood GO, and quick and easy Highway 401 access. (id:66779)
Rooms
| Living room | Main level | — |
| Dining room | Main level | — |
| Kitchen | Main level | — |
| Bedroom | Main level | — |
| Bedroom | Main level | — |
| Den | Main level | — |
Details
- Cooling
- Central air conditioning
- Heating
- Forced air, Natural gas
- List aor
- Toronto
- Basement
- None
- Appliances
- Washer, Refrigerator, Dishwasher, Stove, Dryer, Microwave
- Directions
- KINGSTON RD & MILITARY TRAIL
- Fireplace
- No
- Lot features
- Balcony, Carpet Free, In suite Laundry
- Pool features
- Outdoor pool
- Structure type
- Apartment
- Association name
- FS RESIDENTIAL
- Parking features
- Garage
- Building features
- Storage - Locker, Exercise Centre, Recreation Centre
- Exterior features
- Concrete
- Community features
- Pets Allowed With Restrictions
- Bedrooms above grade
- 2
- Bedrooms below grade
- 0
- Property attached
- Yes
More in Toronto




The trademarks REALTOR®, REALTORS®, and the REALTOR® logo are controlled by The Canadian Real Estate Association (CREA) and identify real estate professionals who are members of CREA. The trademarks MLS®, Multiple Listing Service® and the associated logos are owned by CREA and identify the quality of services provided by real estate professionals who are members of CREA. Listing data is provided by the REALTOR.ca Data Distribution Facility (DDF®) and is deemed reliable but is not guaranteed accurate by CREA.