 1 / 25
601 - 97 LAWTON BOULEVARD
Toronto (Yonge-St. Clair), Ontario, M4V1Z6
$458,000
Bedrooms
1
Bathrooms
1
Parking
1
About this property
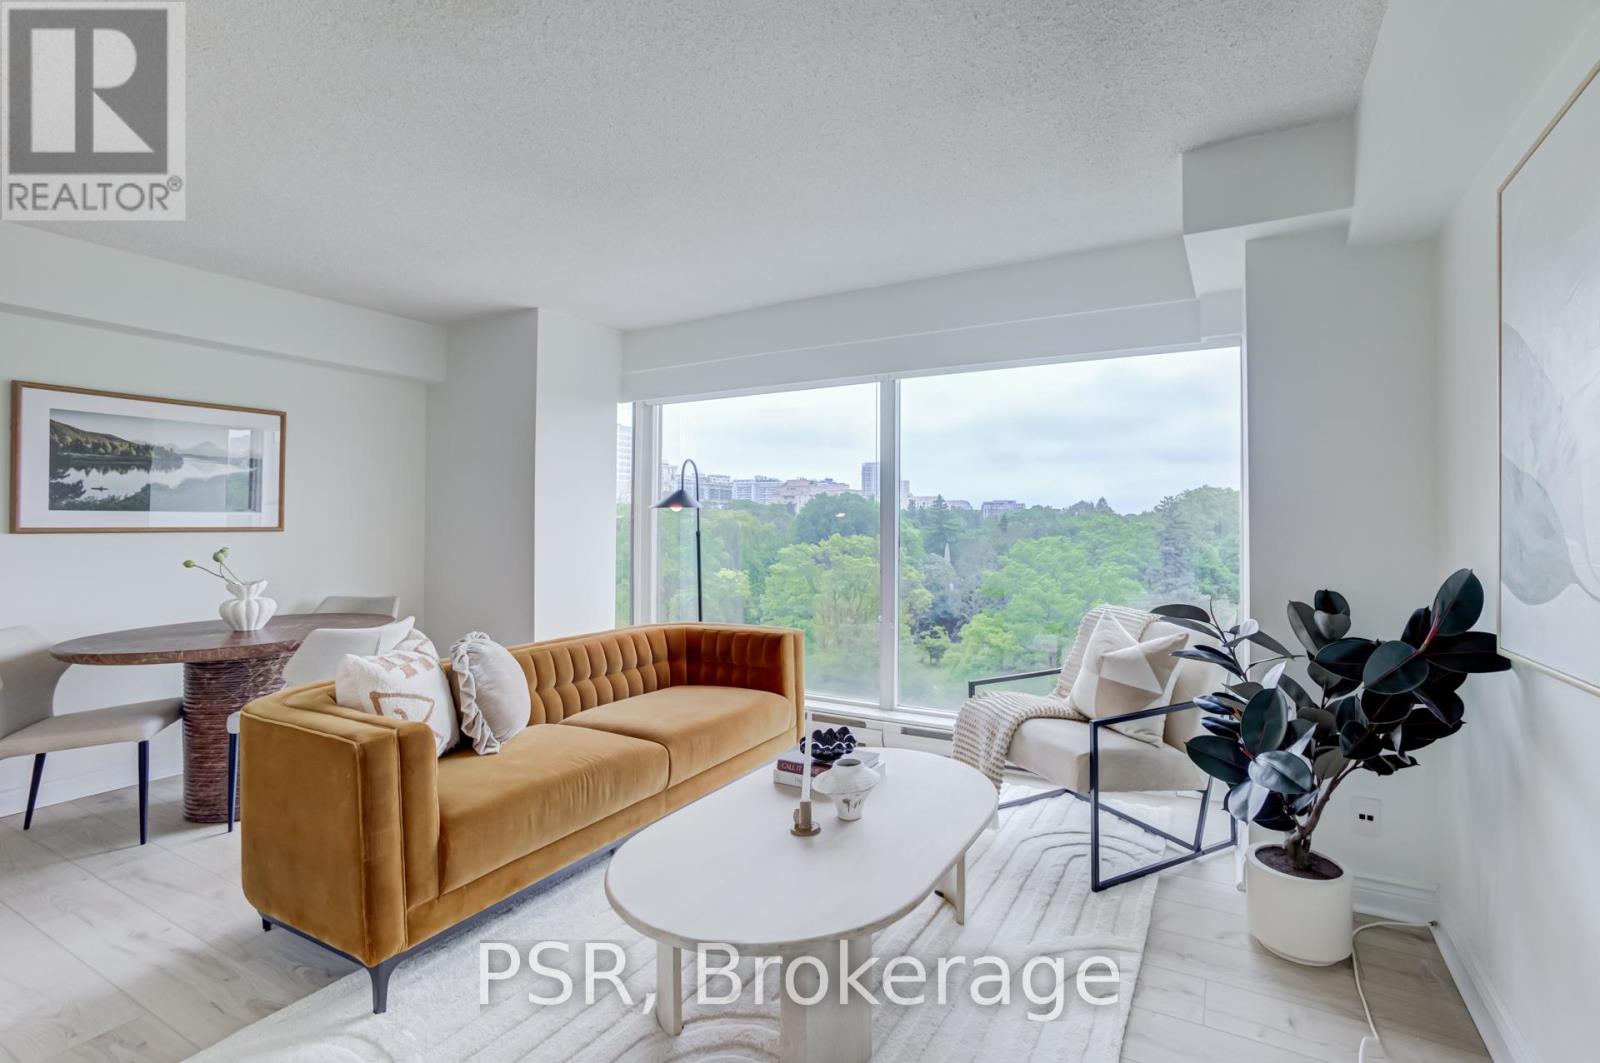
Welcome to this charming one-bedroom, one-bathroom suite in the highly regarded and exceptionally quiet 97 Lawton Boulevard. Offering over 600 sq. ft. of well-designed living space, this bright and inviting residence boasts a stunning unobstructed east view overlooking beautiful Toronto greenspace, providing a rare sense of privacy, greenery, and tranquility in the heart of the city. Residents enjoy a well-maintained boutique building known for its peaceful atmosphere and strong sense of community. The suite includes the added convenience of both parking and a locker. Maintenance fees are ALL INCLUSIVE covering air conditioning, heat, hydro and water! Ideally situated just steps from Yonge & St. Clair, you'll enjoy easy access to transit, boutique shops, cafés, restaurants, grocery stores, and everyday conveniences. Surrounded by some of Toronto's most desirable neighbourhoods and abundant green space, this is an exceptional opportunity to enjoy urban living in a serene setting. (id:66779)
Rooms
| Living room | Main level | — |
| Dining room | Main level | — |
| Kitchen | Main level | — |
| Primary Bedroom | Main level | — |
Details
- View
- View
- Cooling
- Central air conditioning
- Heating
- Forced air, Natural gas
- List aor
- Toronto
- Basement
- None
- Flooring
- Laminate
- Appliances
- Washer, Refrigerator, Dishwasher, Stove, Range, Dryer, Microwave, Window Coverings
- Directions
- Yonge/St. Clair
- Fireplace
- No
- Lot features
- In suite Laundry
- Structure type
- Apartment
- Association fee
- 1,460.2
- Association name
- Best Practices Property Management
- Parking features
- Garage, Underground
- Tax annual amount
- 2,692
- Building features
- Storage - Locker
- Exterior features
- Brick
- Community features
- Pets Allowed With Restrictions
- Bedrooms above grade
- 1
- Property attached
- Yes
- Association fee includes
- Common Area Maintenance, Heat, Electricity, Water, Insurance, Parking
- Association fee frequency
- Monthly
More in Toronto




The trademarks REALTOR®, REALTORS®, and the REALTOR® logo are controlled by The Canadian Real Estate Association (CREA) and identify real estate professionals who are members of CREA. The trademarks MLS®, Multiple Listing Service® and the associated logos are owned by CREA and identify the quality of services provided by real estate professionals who are members of CREA. Listing data is provided by the REALTOR.ca Data Distribution Facility (DDF®) and is deemed reliable but is not guaranteed accurate by CREA.