 1 / 25
601 - 9 TECUMSETH STREET
Toronto (Niagara), Ontario, M5V0S5
Price on request
Bedrooms
2
Bathrooms
1
Parking
0
About this property
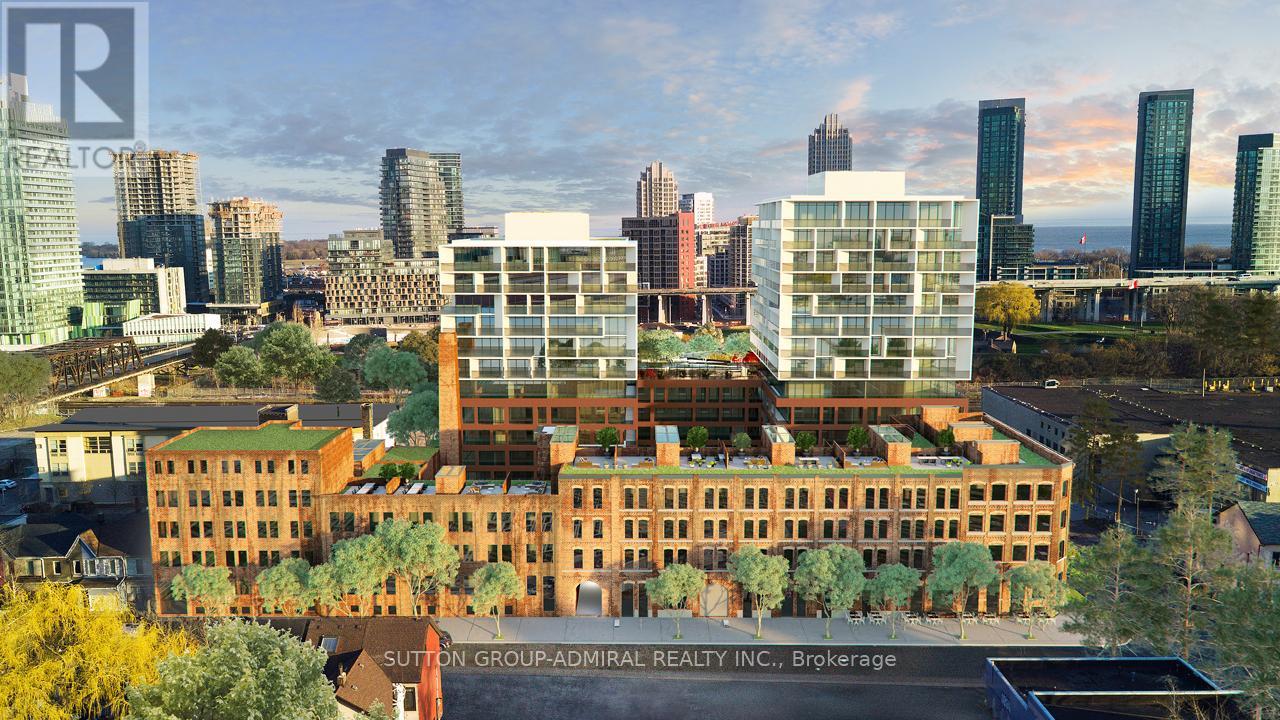
Experience sophisticated urban living at WEST Condos by Aspen Ridge in the heart of vibrant King West. This beautifully designed 1+Den suite offers a spacious, functional layout with soaring 9-ft ceilings and spectacular unobstructed south views, filling the home with natural sunlight throughout the day and breathtaking sunsets in the evening. The open-concept design features a modern kitchen with stone countertops, abundant cabinetry, under-cabinet lighting, and premium finishes, seamlessly overlooking the bright living and dining area. The generous den provides the perfect space for a home office or guest area, making this suite ideal for today's flexible lifestyle. Enjoy an exceptional collection of resort-inspired amenities, including a grand lobby with elegant seating areas, 24-hour concierge, state-of-the-art fitness centre, yoga studio, games lounge, billiards room, children's play area, stylish party room, indoor dining room, outdoor lounge, communal BBQ terrace, and ample visitor parking. Located in one of Toronto's most sought-after neighbourhoods, you're just steps to King West's renowned restaurants, cafés, STACKT Market, The Well, Farm Boy, Stanley Park, The Bentway, Fort York, Liberty Village, the Waterfront, and convenient TTC streetcar service with quick access to the Gardiner Expressway. With a Walk Score of 99, Transit Score of 95, and Bike Score of 98, this is downtown living at its finest. (id:66779)
Rooms
| Living room | Flat | — |
| Dining room | Flat | — |
| Kitchen | Flat | — |
| Primary Bedroom | Flat | — |
| Den | Flat | — |
Details
- View
- View
- Cooling
- Central air conditioning
- Heating
- Forced air, Natural gas
- List aor
- Toronto
- Basement
- None
- Flooring
- Laminate
- Appliances
- Washer, Refrigerator, Dishwasher, Stove, Oven, Dryer, Oven - Built-In
- Directions
- Cross Streets: Front St / Bathurst St. ** Directions: Bathurst to Wellington to Niagara to Tecumseth.
- Fireplace
- No
- Lot features
- Balcony, Carpet Free
- Structure type
- Apartment
- Association name
- Forest Hill Kipling
- Parking features
- Garage
- Building features
- Storage - Locker, Exercise Centre, Recreation Centre, Party Room, Security/Concierge, Visitor Parking
- Exterior features
- Concrete
- Community features
- Pets not Allowed, Community Centre
- Bedrooms above grade
- 1
- Bedrooms below grade
- 1
- Property attached
- Yes
More in Toronto




The trademarks REALTOR®, REALTORS®, and the REALTOR® logo are controlled by The Canadian Real Estate Association (CREA) and identify real estate professionals who are members of CREA. The trademarks MLS®, Multiple Listing Service® and the associated logos are owned by CREA and identify the quality of services provided by real estate professionals who are members of CREA. Listing data is provided by the REALTOR.ca Data Distribution Facility (DDF®) and is deemed reliable but is not guaranteed accurate by CREA.