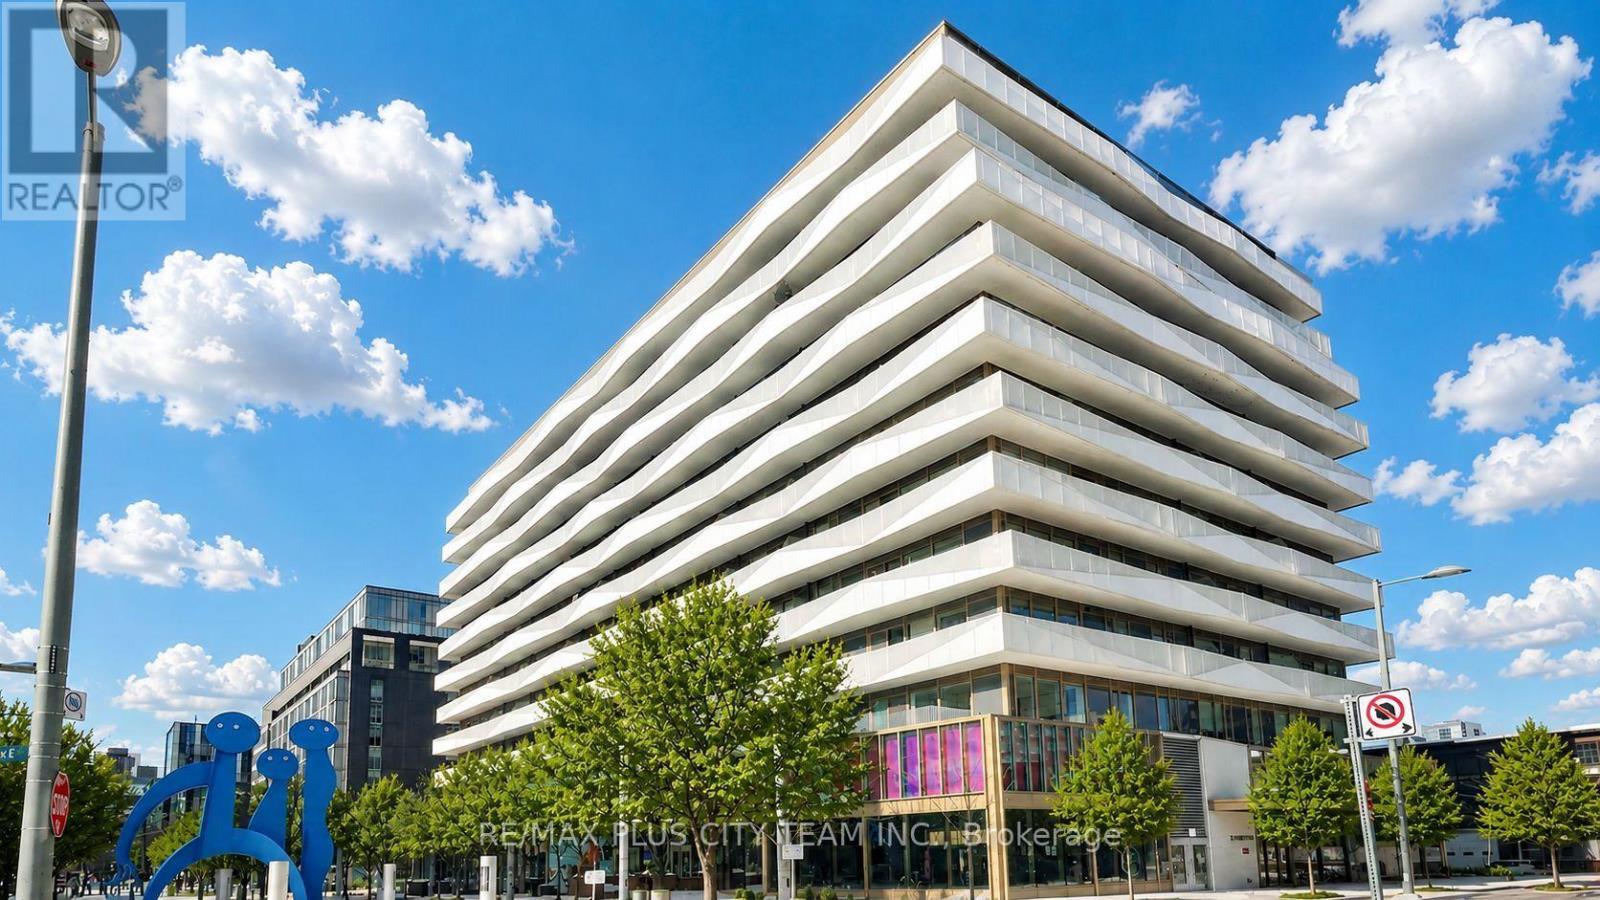
 1 / 20
601 - 60 TANNERY ROAD
Toronto (Waterfront Communities), Ontario, M5A0S8
Price on request
Bedrooms
2
Bathrooms
2
Parking
1
About this property
Unobstructed views stretching for miles await from this northeast corner suite at Canary Block Condos. Offering 809 sq. ft. of thoughtfully designed living space, this 2-bedroom, 2-bathroom residence features a highly desirable split-bedroom layout, floor-to-ceiling windows, and an expansive wraparound balcony. The open-concept living and dining area is complemented by numerous upgrades, including Caesarstone countertops, integrated appliances, and remote-controlled electric blinds. The primary bedroom features a private ensuite, while the second bedroom is conveniently located near the second full bathroom. Residents enjoy premium amenities, including a fully equipped fitness centre, 24-hour concierge, meeting and party rooms, pet spa, and rooftop terrace with BBQ areas. Ideally located steps from parks, local cafés, restaurants, the Distillery District, and convenient transit options. An exceptional leasing opportunity combining impressive views, a functional layout, and modern urban living in one of Toronto's fastest-growing downtown neighbourhoods. (id:66779)
Rooms
| Dining room | Flat | — |
| Kitchen | Flat | — |
| Primary Bedroom | Flat | — |
| Bedroom 2 | Flat | — |
Details
- Cooling
- Central air conditioning
- Heating
- Forced air, Natural gas
- List aor
- Toronto
- Basement
- Other, See Remarks, N/A
- Flooring
- Laminate
- Appliances
- Washer, Refrigerator, Dishwasher, Stove, Dryer, Microwave, Window Coverings
- Directions
- Cherry St & Front St E.
- Fireplace
- No
- Lot features
- Balcony, Carpet Free
- Structure type
- Apartment
- Association name
- Brookfield Property Management
- Parking features
- Garage, Underground
- Building features
- Storage - Locker, Exercise Centre, Party Room, Security/Concierge, Visitor Parking
- Exterior features
- Concrete
- Community features
- Pets not Allowed
- Bedrooms above grade
- 2
- Property attached
- Yes
More in Toronto




The trademarks REALTOR®, REALTORS®, and the REALTOR® logo are controlled by The Canadian Real Estate Association (CREA) and identify real estate professionals who are members of CREA. The trademarks MLS®, Multiple Listing Service® and the associated logos are owned by CREA and identify the quality of services provided by real estate professionals who are members of CREA. Listing data is provided by the REALTOR.ca Data Distribution Facility (DDF®) and is deemed reliable but is not guaranteed accurate by CREA.