 1 / 25
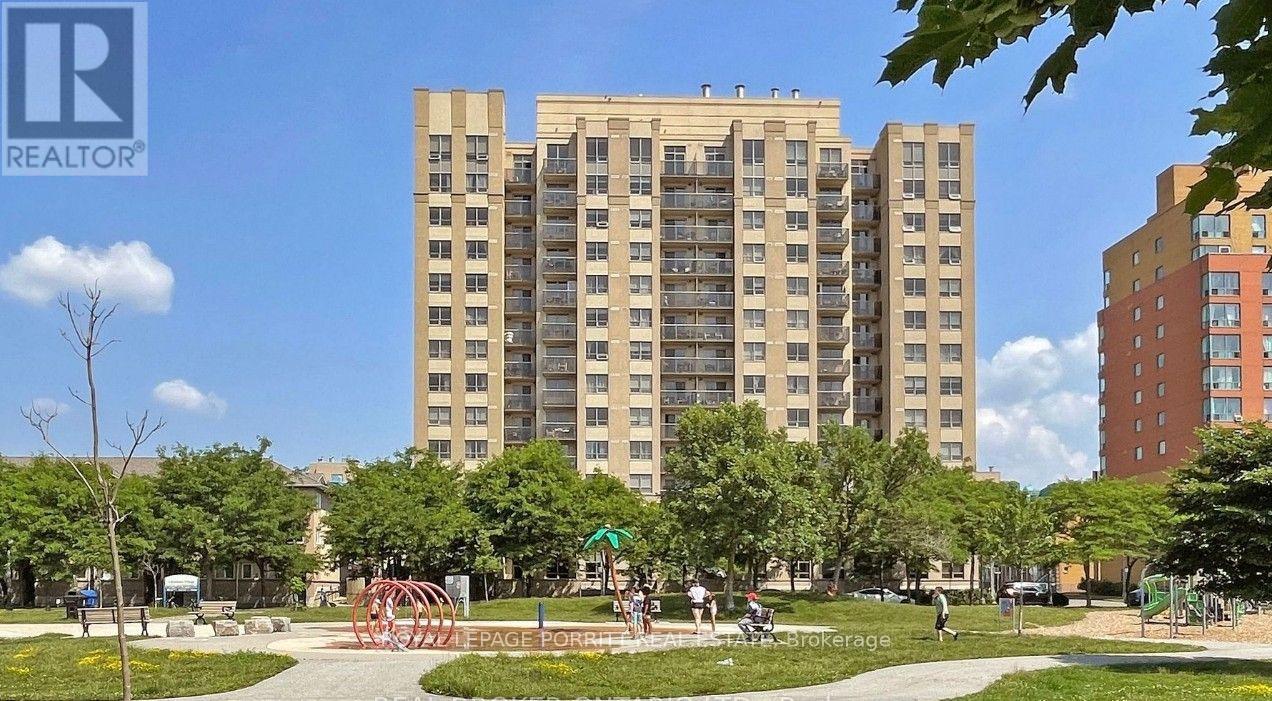
601 - 4 ELSINORE PATH
Toronto (New Toronto), Ontario, M8V4G7
Price on request
Bedrooms
1
Bathrooms
1
Parking
1
About this property
Welcome to The Wave Condominiums, a boutique residence in the heart of Lakeshore Village, just steps from Lake Ontario, waterfront parks, scenic walking and cycling trails, Colonel Samuel Smith Park, Humber College, and the vibrant shops, cafés, and restaurants along Lakeshore Boulevard. This beautifully renovated one-bedroom suite offers nearly 600 sq. ft. of bright, functional living space with a modern, carpet-free design. The thoughtfully updated interior includes a stylish kitchen with quartz countertops, white cabinetry, sleek black hardware, contemporary backsplash, and updated finishes. The open-concept living and dining area walks out to a private balcony while the spacious bedroom offers a large closet and abundant natural light. Additional in-suite storage is provided by a generous front hall closet. Residents enjoy underground resident and visitor parking, a party/media room and a business centre. Ideally located with TTC bus service at your doorstep, streetcar service just a short walk away, easy access to Mimico GO, Kipling Subway, the Gardiner Expressway, Highway 427, and Sherway Gardens. A move-in-ready lease opportunity offering the perfect balance of lakeside living and city convenience, with downtown Toronto just 20 minutes away. (id:66779)
Rooms
| Bedroom | Flat | — |
| Kitchen | Flat | — |
| Dining room | Flat | — |
| Living room | Flat | — |
Details
- Cooling
- Central air conditioning
- Heating
- Natural gas, Coil Fan
- List aor
- Toronto
- Basement
- None
- Appliances
- Washer, Refrigerator, Intercom, Dishwasher, Stove, Range, Dryer, Microwave
- Directions
- Cross Streets: Islington Ave & Lakeshore Blvd W. ** Directions: North of Lakeshore Blvd W, South of Birmingham, between Islington & Kipling.
- Fireplace
- No
- Lot features
- Balcony, Carpet Free, In suite Laundry
- Structure type
- Apartment
- Association name
- Meritus Group Management Inc
- Parking features
- Garage, Underground
- Exterior features
- Brick
- Community features
- Community Centre, Pets Allowed With Restrictions
- Foundation details
- Poured Concrete
- Bedrooms above grade
- 1
- Property attached
- Yes
More in Toronto




The trademarks REALTOR®, REALTORS®, and the REALTOR® logo are controlled by The Canadian Real Estate Association (CREA) and identify real estate professionals who are members of CREA. The trademarks MLS®, Multiple Listing Service® and the associated logos are owned by CREA and identify the quality of services provided by real estate professionals who are members of CREA. Listing data is provided by the REALTOR.ca Data Distribution Facility (DDF®) and is deemed reliable but is not guaranteed accurate by CREA.