 1 / 25
601 - 100 HAYDEN STREET
Toronto (Church-Yonge Corridor), Ontario, M4Y3C7
Price on request
Bedrooms
2
Bathrooms
2
Parking
0
About this property
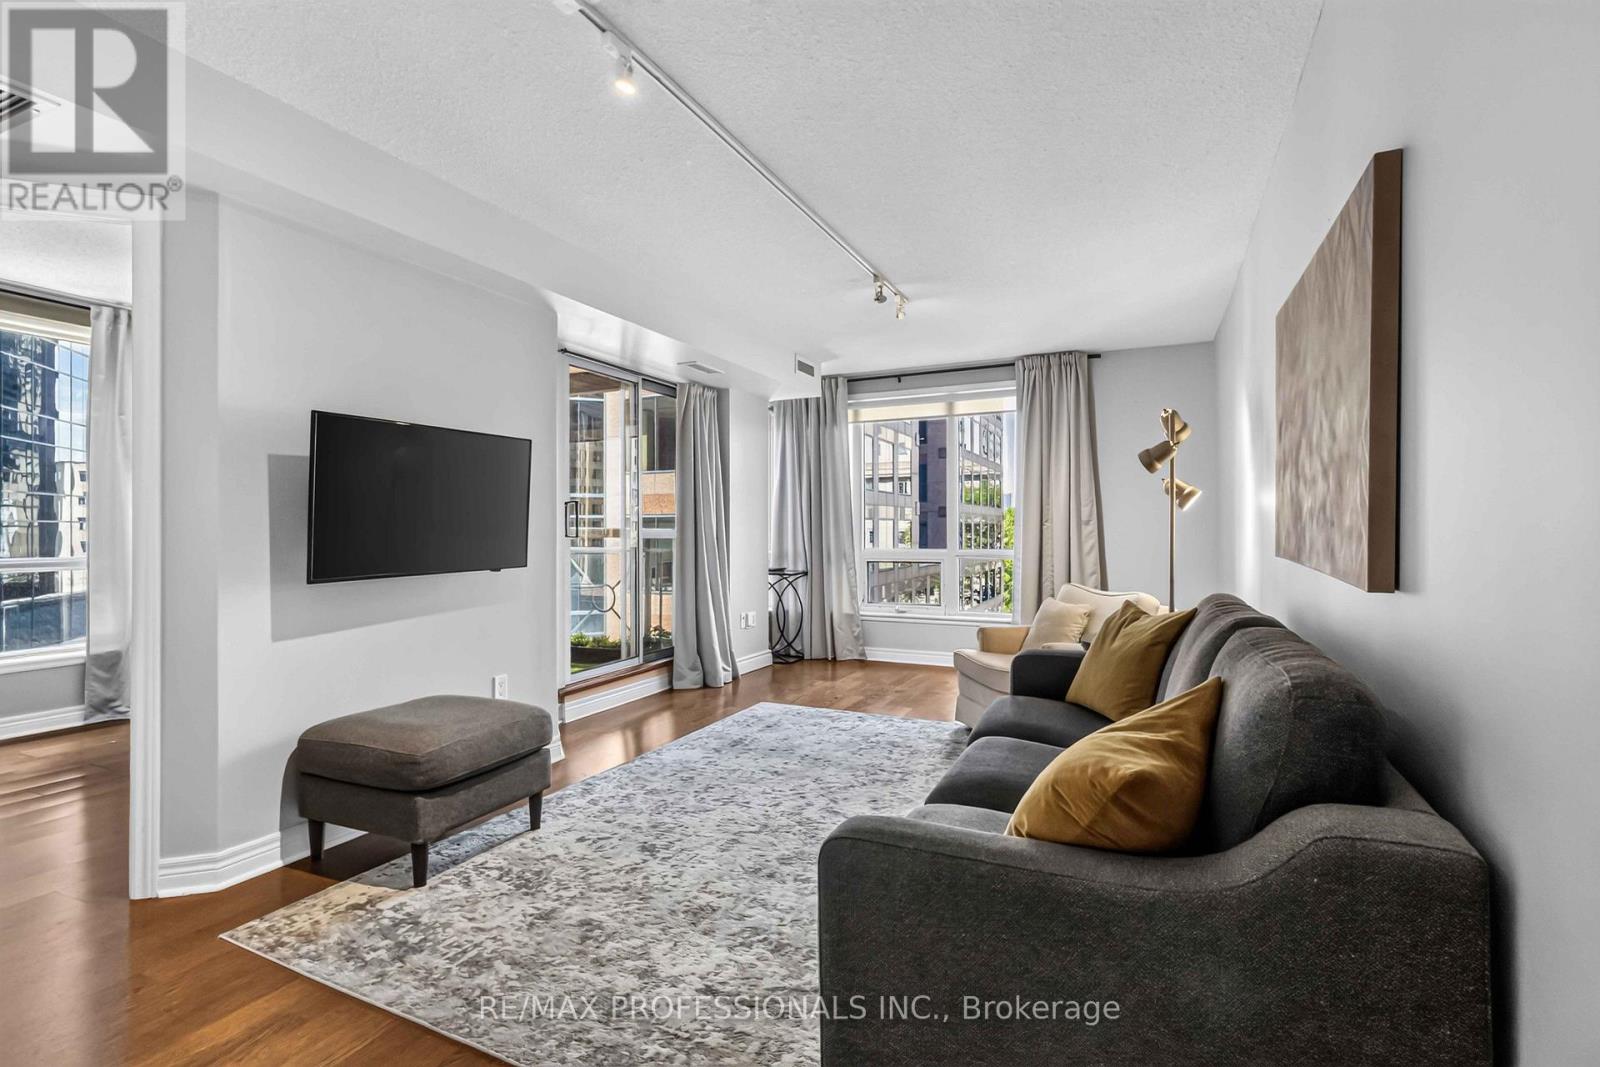
Welcome to 100 Hayden Street, where city living meets the comfort of a well-designed, boutique-style condominium setting. This bright and inviting suite offers a functional layout with generous natural light and a location that puts the best of downtown Toronto right outside your door. The spacious living and dining area opens directly to the balcony, creating an easy extension of the living space and a pleasant spot to enjoy your morning coffee or unwind at the end of the day.The suite features 2 bedrooms and 2 full bathrooms, 9-foot ceilings, ensuite laundry, hardwood flooring throughout and no carpet. The well-appointed kitchen flows naturally into the main living space, while the bedrooms offer flexibility for family, guests or a home office and ample visitor parking add everyday convenience.Enjoy an impressive selection of building amenities, including an indoor pool and hot tub, recently renovated fitness facility, rooftop terrace and party room, billiards room, library and 24-hour security. Tucked onto a quiet dead-end street, yet exceptionally connected, the building is just a short walk to Bloor-Yonge subway station, Yorkville, hospitals, U of T and TMU, with Longo's, shops, restaurants and countless neighbourhood amenities nearby. A rare combination of tranquility, convenience and downtown accessibility. (id:66779)
Rooms
| Living room | Main level | — |
| Dining room | Main level | — |
| Kitchen | Main level | — |
| Primary Bedroom | Main level | — |
| Bedroom 2 | Main level | — |
Details
- Cooling
- Central air conditioning
- Heating
- Forced air, Natural gas
- List aor
- Toronto
- Basement
- None
- Flooring
- Laminate
- Appliances
- Washer, Refrigerator, Stove, Dryer, Microwave
- Directions
- Cross Streets: Church and Bloor. ** Directions: End of Hayden St.
- Fireplace
- No
- Lot features
- Balcony, In suite Laundry
- Structure type
- Apartment
- Association name
- FirstService Residential
- Parking features
- Garage
- Exterior features
- Concrete, Brick
- Community features
- Pets not Allowed
- Bedrooms above grade
- 2
- Property attached
- Yes
More in Toronto




The trademarks REALTOR®, REALTORS®, and the REALTOR® logo are controlled by The Canadian Real Estate Association (CREA) and identify real estate professionals who are members of CREA. The trademarks MLS®, Multiple Listing Service® and the associated logos are owned by CREA and identify the quality of services provided by real estate professionals who are members of CREA. Listing data is provided by the REALTOR.ca Data Distribution Facility (DDF®) and is deemed reliable but is not guaranteed accurate by CREA.