 1 / 25
6001 - 3900 CONFEDERATION PARKWAY
Mississauga (City Centre), Ontario, L5B0M3
Price on request
Bedrooms
3
Bathrooms
3
Parking
1
About this property
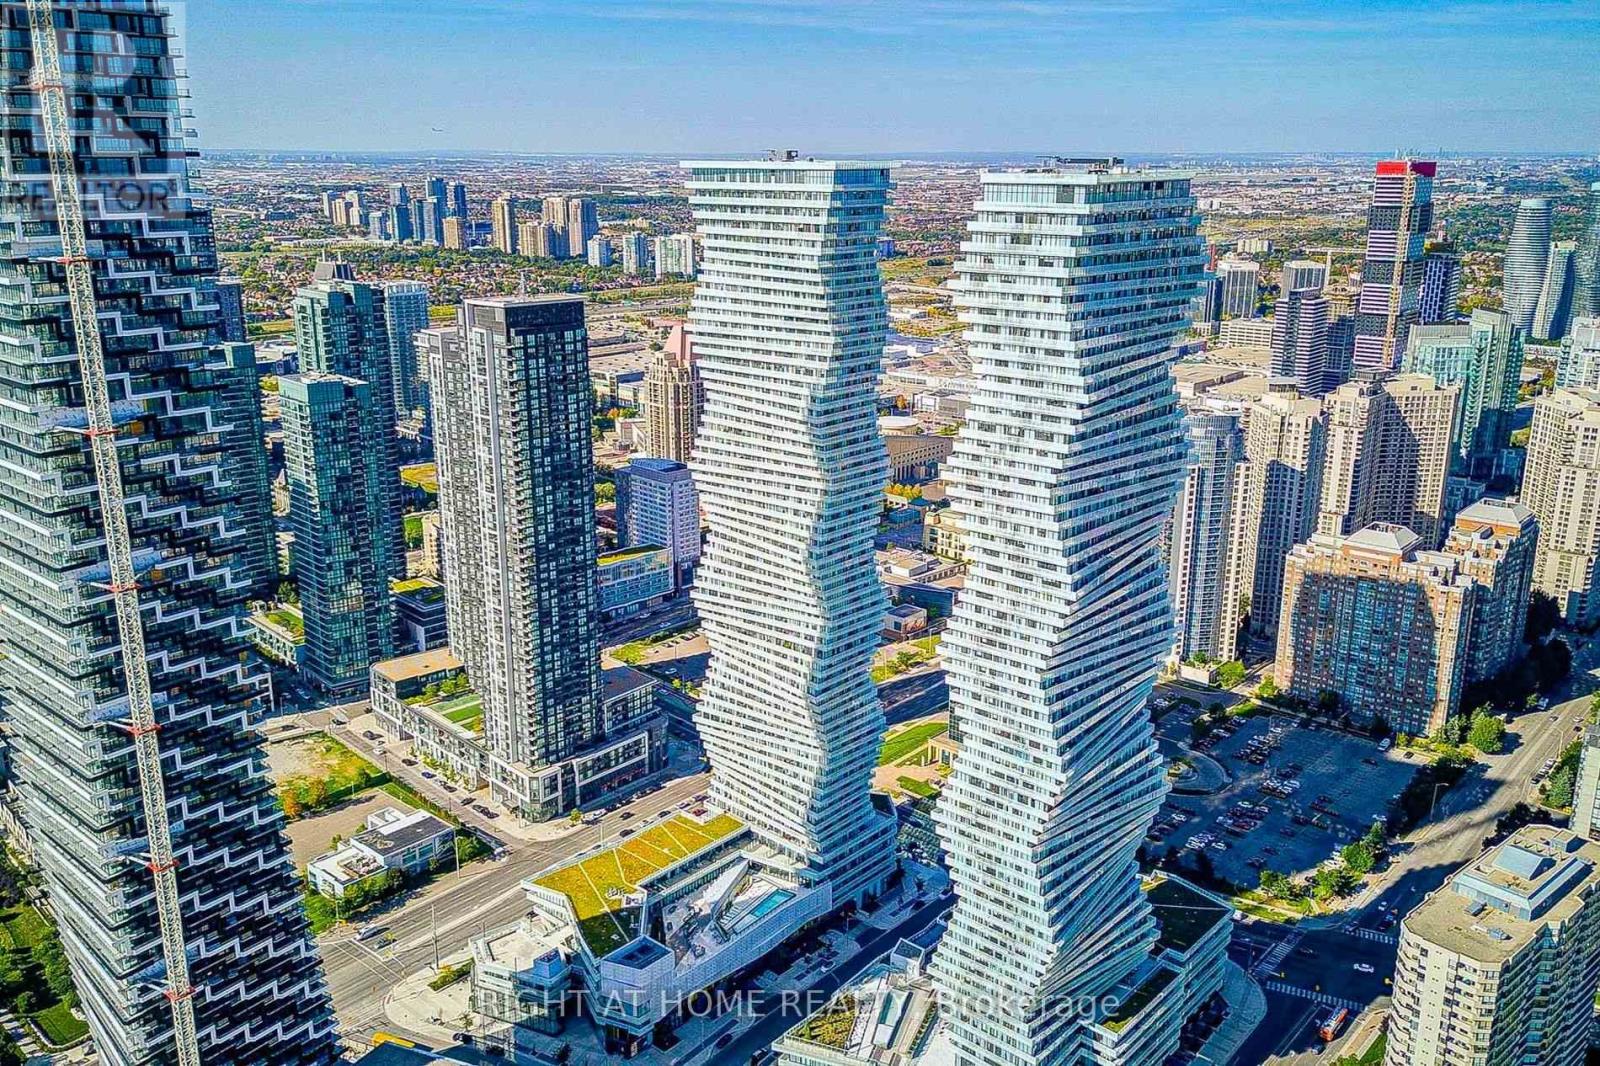
Experience Elevated Luxury Living In This Modern 1,249 SqFt Two-Story Penthouse With 10" Ceiling On The 60th Floor Of The Iconic MCity Building Offering Breathtaking, Unobstructed Views Of The Toronto Skyline and Lake Ontario Visible From the Floor-To-Ceiling Windows. This Fully 3-Bedroom, 3-Bath Unit Has Been Thoughtfully Designed by Renowned Cecconi Simone With Chic Finishes Throughout The Open-Concept Living Space Is Flooded With Natural Light, Making It Ideal For Both Everyday Living And Entertaining. Walking Distance to Square One and the Entertainment District! The Unit Comes With One Underground Parking Space And One Storage Locker. You're Steps from Public Transit, Major Highways, Dining, And Shopping. LRT Will Be Available From Square One. Balcony on Both Floors with Spectacular Lake View. (id:66779)
Details
- View
- City view, Lake view
- Cooling
- Central air conditioning
- Heating
- Forced air, Natural gas
- List aor
- Toronto
- Stories
- 2
- Basement
- None
- Appliances
- Washer, Refrigerator, Dishwasher, Stove, Dryer, Microwave
- Directions
- Cross Streets: Burnhamthorpe/Confederation. ** Directions: Burnhamthorpe & Confederation.
- Fireplace
- No
- Lot features
- Balcony, In suite Laundry
- Pool features
- Outdoor pool
- Structure type
- Apartment
- Association name
- First Service Residential
- Parking features
- Garage, Underground
- Building features
- Storage - Locker, Exercise Centre, Security/Concierge, Visitor Parking
- Exterior features
- Concrete
- Community features
- Community Centre, Pets Allowed With Restrictions
- Bedrooms above grade
- 3
- Property attached
- Yes
More in Mississauga




The trademarks REALTOR®, REALTORS®, and the REALTOR® logo are controlled by The Canadian Real Estate Association (CREA) and identify real estate professionals who are members of CREA. The trademarks MLS®, Multiple Listing Service® and the associated logos are owned by CREA and identify the quality of services provided by real estate professionals who are members of CREA. Listing data is provided by the REALTOR.ca Data Distribution Facility (DDF®) and is deemed reliable but is not guaranteed accurate by CREA.