 1 / 13
6001 - 10 YORK STREET
Toronto (Waterfront Communities), Ontario, M5J0E1
$728,000
Bedrooms
2
Bathrooms
2
Parking
0
About this property
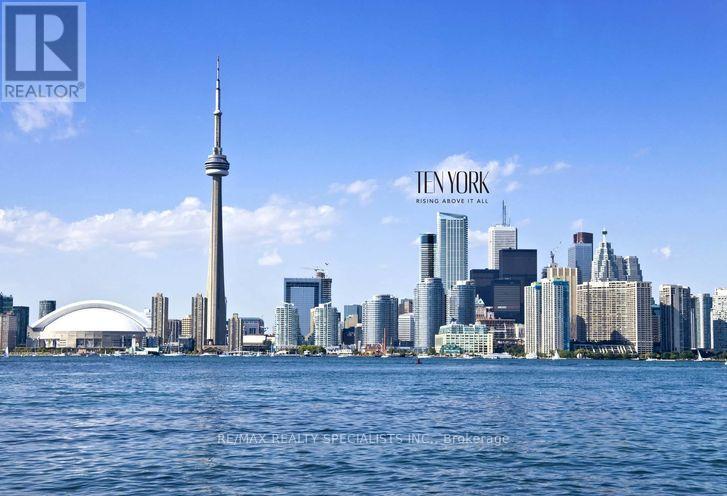
Exceptional opportunity to live or invest in Toronto iconic Tridell built tower. Nestled in Toronto's vibrant waterfront community, experience, urban living within 1+1. Bedroom unit with 1.5 bathroom. Modern kitchen cabinets. Breathtaking view facing north/west of Toronto skyline. Floor to ceiling windows that fill the bright living area with natural light. Gourmet kitchen .... Cabinetry premium appliances in the smooth flat cooktop. The unit has a great layout and a den for added comfort. Built-in conveniences include keyless entry and advanced modern building systems. 10 York's exceptional amenities include a three-story fitness centre with a juice bar and kitchen meat services, spectacular outdoor pool and rooftop terrace to enjoy. 24 seven concierge, theatre room, billiards lounge, dog wash, guest suites, spa room, and much more. TTC, Union Station, the path and Toronto, top dining and entertainment steps away From Marina and Beach. This condo delivers effortless living. Make an offer and 10 New York address is yours. (id:66779)
Rooms
| Living room | Main level | — |
| Dining room | Main level | — |
| Kitchen | Main level | — |
| Primary Bedroom | Main level | — |
| Den | Main level | — |
Details
- Cooling
- Central air conditioning
- Heating
- Forced air, Electric
- List aor
- Toronto
- Basement
- None
- Flooring
- Wood
- Appliances
- Washer, Dryer
- Directions
- YORK/HARBOUR
- Fireplace
- No
- Lot features
- Elevator, In suite Laundry
- Structure type
- Apartment
- Association fee
- 497
- Association name
- DEL MGMT
- Parking features
- Other, No Garage
- Tax annual amount
- 3,800
- Building features
- Exercise Centre, Recreation Centre, Security/Concierge
- Exterior features
- Brick
- Security features
- Alarm system, Security system, Smoke Detectors, Monitored Alarm
- Community features
- Pets Allowed With Restrictions
- Zoning description
- RESIDENTIAL
- Bedrooms above grade
- 1
- Bedrooms below grade
- 1
- Property attached
- Yes
- Association fee includes
- Common Area Maintenance, Insurance
- Association fee frequency
- Monthly
More in Toronto




The trademarks REALTOR®, REALTORS®, and the REALTOR® logo are controlled by The Canadian Real Estate Association (CREA) and identify real estate professionals who are members of CREA. The trademarks MLS®, Multiple Listing Service® and the associated logos are owned by CREA and identify the quality of services provided by real estate professionals who are members of CREA. Listing data is provided by the REALTOR.ca Data Distribution Facility (DDF®) and is deemed reliable but is not guaranteed accurate by CREA.