 1 / 25
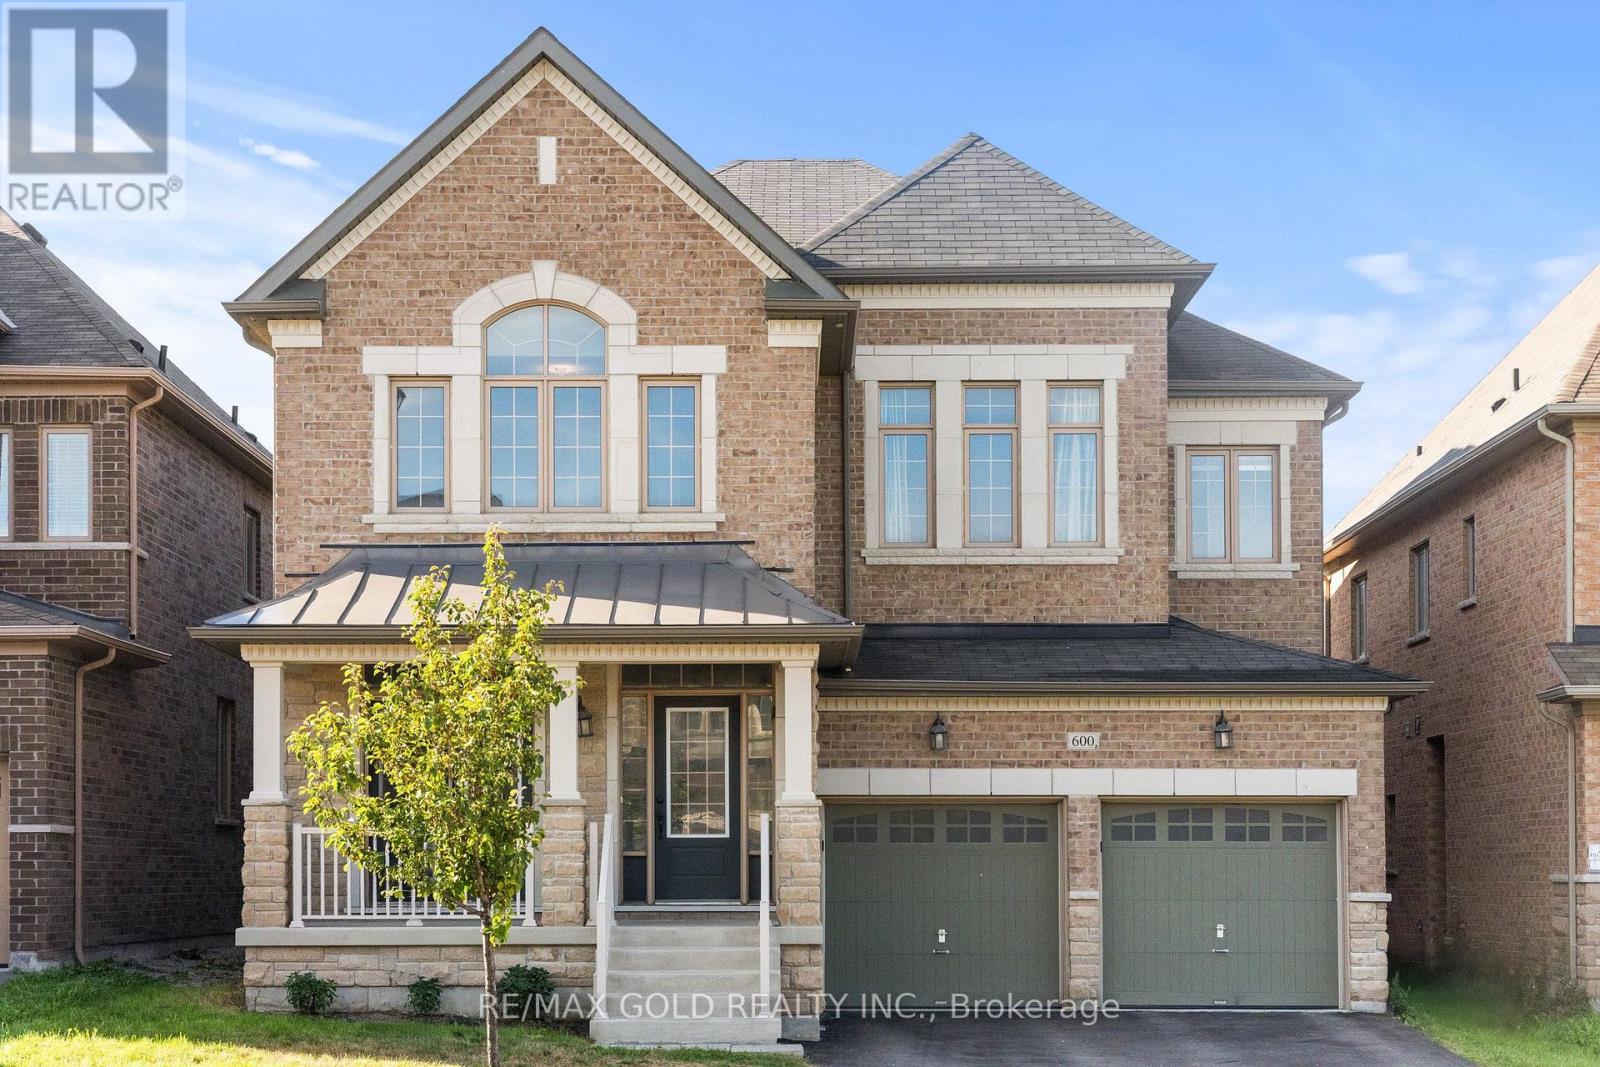
600 MACTIER DRIVE
Vaughan (Kleinburg), Ontario, L4H4T9
Price on request
Bedrooms
5
Bathrooms
5
Parking
6
About this property
Welcome To An Exceptional Residence In Kleinburg, Offering Over 3,600 Sq. Ft. Of Thoughtfully Designed Living Space With A Functional, No-Wasted-Space Layout. The Main Floor Features A Rare Bedroom With A Full Washroom, Ideal For Guests, Extended Family Or Multi-Generational Living. At The Heart Of The Home Is A Beautifully Designed Kitchen Complete With A Walk-In Pantry &Convenient Servery, Offering The Perfect Combination Of Style, Storage & Functionality. Upstairs, Generously Sized Bedrooms Are Complemented By A Versatile Loft, Perfect For A Home Office, Lounge Or Additional Family Space. Step Outside To A Beautifully Finished Backyard Featuring Elegant Stone Interlocking, Creating An Ideal Setting For Relaxing Or Entertaining. Located In One Of Kleinburg's Most Desirable Family-Friendly Communities, Surrounded By Beautiful Homes, Parks, Trails & Everyday Conveniences. An Excellent Opportunity To Lease A Spacious & Well-Appointed Home In A Sought-After Kleinburg Neighborhood! Tenant Is Responsible For All Utilities, Tenant Insurance, Lawn Maintenance & Snow Removal. Rental Application, Full Credit Report, Employment Letter, Recent Pay Stubs, References & Valid Government-Issued ID Required With Offer. (id:66779)
Rooms
| Den | Main level | — |
| Bedroom 3 | Second level | — |
| Bedroom 4 | Second level | — |
| Living room | Main level | — |
| Dining room | Main level | — |
| Bedroom 5 | Main level | — |
| Family room | Main level | — |
| Eating area | Main level | — |
| Kitchen | Main level | — |
| Loft | Second level | — |
| Primary Bedroom | Second level | — |
| Bedroom 2 | Second level | — |
Details
- Sewer
- Sanitary sewer
- Cooling
- Central air conditioning
- Heating
- Forced air, Natural gas
- List aor
- Toronto
- Stories
- 2
- Basement
- Unfinished, N/A
- Appliances
- Window Coverings
- Directions
- Huntington Road & Mactier Drive
- Fireplace
- Yes
- Water source
- Municipal water
- Structure type
- House
- Parking features
- Garage
- Exterior features
- Brick
- Bedrooms above grade
- 5
- Property attached
- No
More in Vaughan

The trademarks REALTOR®, REALTORS®, and the REALTOR® logo are controlled by The Canadian Real Estate Association (CREA) and identify real estate professionals who are members of CREA. The trademarks MLS®, Multiple Listing Service® and the associated logos are owned by CREA and identify the quality of services provided by real estate professionals who are members of CREA. Listing data is provided by the REALTOR.ca Data Distribution Facility (DDF®) and is deemed reliable but is not guaranteed accurate by CREA.