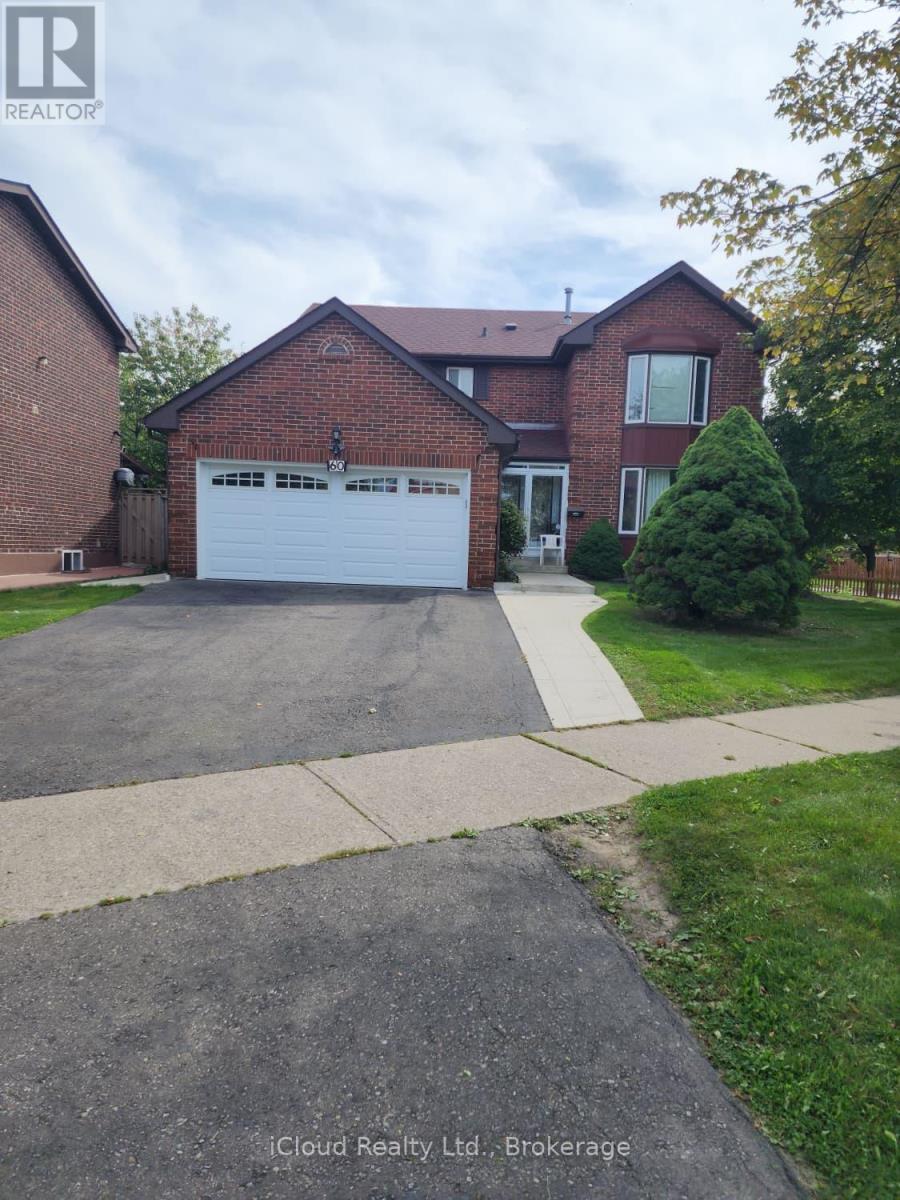
 1 / 14
60 TORRANCE WOODS
Brampton (Fletcher's West), Ontario, L6Y2V1
$999,999
Bedrooms
7
Bathrooms
4
Parking
8
About this property
Absolutely gorgeous Detached 4+2 Bedroom Home Located on a 56 x 102 ft lot in a Most Sought-After Area of Brampton, Has Many Upgrades. Well Maintained by the Owner, Two Patio Doors. Roof, Furnace and Garage Door are like new. Deck in the Backyard is for Outdoor Relaxing. Outside is where this home Truly Shines as Surrounded by Mature Fruit Trees. The Private Fully Fenced Yard is your own Backyard Oasis. The Spacious Kitchen and Breakfast area offer plenty of room for everyday family living and entertaining. Upstairs, you will find Generously Sized Bedrooms, including a Walk-In Closet and Ensuite. Den on Ground Floor can be used as an Office or 5th Bedroom. This House is in a Convenient Location, close to HWY 407 & 401, schools, parks, public transit, shopping centres, restaurants and places of worship. Professionally Finished 2 Bedroom Legal Basement with Separate Entrance is an Additional Source of Rental Income. Can Easily be Rented for $2000/Month. (id:66779)
Rooms
| Living room | Ground level | — |
| Bedroom | Basement | — |
| Bedroom | Basement | — |
| Dining room | Ground level | — |
| Kitchen | Ground level | — |
| Family room | Ground level | — |
| Den | Ground level | — |
| Primary Bedroom | Second level | — |
| Bedroom 2 | Second level | — |
| Bedroom 3 | Second level | — |
| Bedroom 4 | Second level | — |
| Kitchen | Basement | — |
Details
- View
- View
- Sewer
- Sanitary sewer
- Cooling
- Central air conditioning
- Fencing
- Fenced yard
- Heating
- Forced air, Natural gas
- List aor
- Toronto
- Stories
- 2
- Basement
- Finished, Separate entrance, N/A, N/A
- Flooring
- Carpeted, Ceramic
- Utilities
- Sewer, Electricity, Cable
- Appliances
- Washer, Dishwasher, Dryer, Two stoves, Two Refrigerators
- Directions
- McLaughlin Rd S/Steels Ave W
- Fireplace
- Yes
- Water source
- Municipal water
- Structure type
- House
- Parking features
- Attached Garage, Garage
- Tax annual amount
- 7,432.55
- Exterior features
- Brick, Brick Facing
- Foundation details
- Poured Concrete
- Lot size dimensions
- 56 x 102 FT
- Bedrooms above grade
- 4
- Bedrooms below grade
- 3
- Property attached
- No
More in Brampton

The trademarks REALTOR®, REALTORS®, and the REALTOR® logo are controlled by The Canadian Real Estate Association (CREA) and identify real estate professionals who are members of CREA. The trademarks MLS®, Multiple Listing Service® and the associated logos are owned by CREA and identify the quality of services provided by real estate professionals who are members of CREA. Listing data is provided by the REALTOR.ca Data Distribution Facility (DDF®) and is deemed reliable but is not guaranteed accurate by CREA.