 1 / 25
60 TANGLE BRIAR WAY
Toronto (Bayview Village), Ontario, M2J2M4
Price on request
Bedrooms
4
Bathrooms
3
Parking
1
About this property
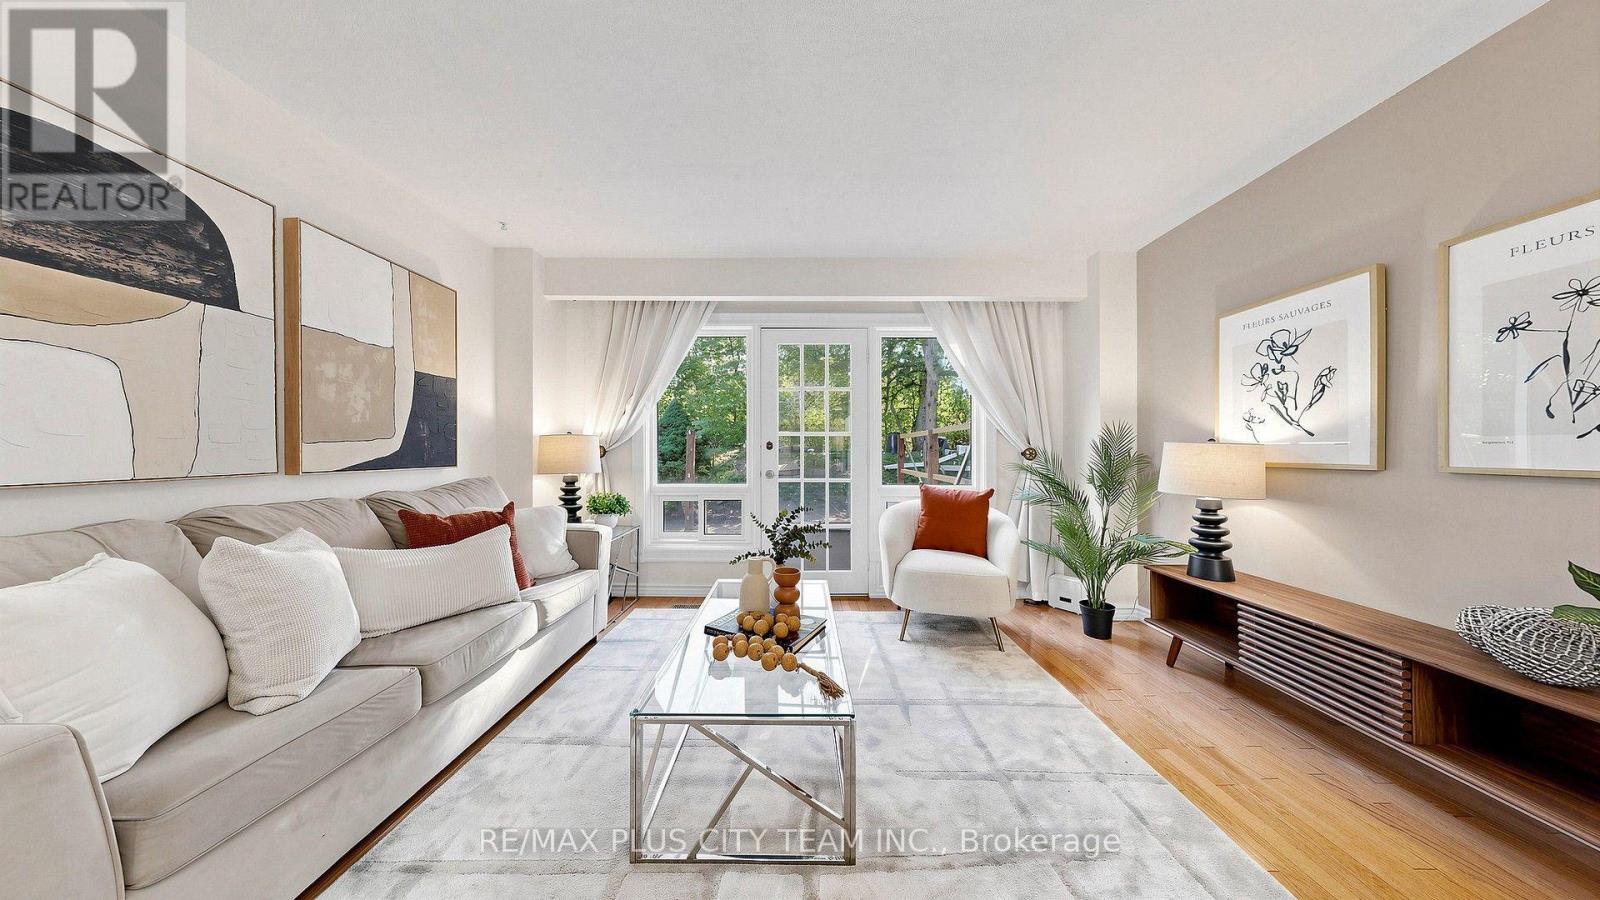
This well-maintained 1,684 sq. ft. townhouse for lease offers three bedrooms, three bathrooms, and a spacious multi-level layout in sought-after Bayview Village. Tucked within the quiet, family-oriented courtyard of Tangle Briar Way and backing onto a tree-lined yard, the home offers a peaceful setting with excellent access to neighbourhood conveniences. The main floor features an open-concept living and dining area with hardwood flooring and east and west exposures. The contemporary kitchen is equipped with quartz countertops, stainless steel appliances, ample cabinetry, and a window overlooking the courtyard. Two generously sized bedrooms and an updated 3-piece bathroom occupy the second level, offering flexibility for family, guests, or a home office. The entire third floor is dedicated to the primary retreat, complete with a separate sitting area ideal for an office or nursery, two closets, and a private 4-piece ensuite. The finished lower level offers additional living space, including a large recreation room suitable for a home gym, media room, playroom, or workspace. Outside, enjoy a tree-lined backyard with an updated interlock patio, perfect for outdoor dining and summer barbecues. Roof maintenance, landscaping, and garbage collection are handled by the condominium corporation. Heated underground parking is included, with stair access conveniently located directly across from the front entrance. Ideally situated near Bayview Village Shopping Centre, Fairview Mall, North York General Hospital, parks, community centres, top-rated schools, Highway 401, and the DVP. Enjoy walking access to Leslie Subway Station, Old Cummer GO Station, the Upper Don Recreation Trail, neighbourhood shopping, and TTC service just outside the complex. (id:66779)
Rooms
| Living room | Main level | — |
| Dining room | Main level | — |
| Kitchen | Main level | — |
| Bedroom 2 | Second level | — |
| Bedroom 3 | Second level | — |
| Primary Bedroom | Third level | — |
| Study | Third level | — |
| Recreational, Games room | Basement | — |
| Laundry room | Basement | — |
Details
- Cooling
- Central air conditioning
- Heating
- Forced air, Natural gas
- List aor
- Toronto
- Basement
- Finished, N/A
- Flooring
- Hardwood, Laminate
- Appliances
- Washer, Refrigerator, Dishwasher, Stove, Dryer, Microwave, Alarm System, Window Coverings
- Directions
- Cross Streets: Leslie / Finch. ** Directions: South of Finch and Leslie.
- Fireplace
- No
- Lot features
- Carpet Free
- Structure type
- Row / Townhouse
- Association name
- Whitehall Residential
- Parking features
- Garage, Underground
- Exterior features
- Brick
- Community features
- Pets Allowed With Restrictions
- Bedrooms above grade
- 3
- Bedrooms below grade
- 1
- Property attached
- Yes
More in Toronto




The trademarks REALTOR®, REALTORS®, and the REALTOR® logo are controlled by The Canadian Real Estate Association (CREA) and identify real estate professionals who are members of CREA. The trademarks MLS®, Multiple Listing Service® and the associated logos are owned by CREA and identify the quality of services provided by real estate professionals who are members of CREA. Listing data is provided by the REALTOR.ca Data Distribution Facility (DDF®) and is deemed reliable but is not guaranteed accurate by CREA.