 1 / 15
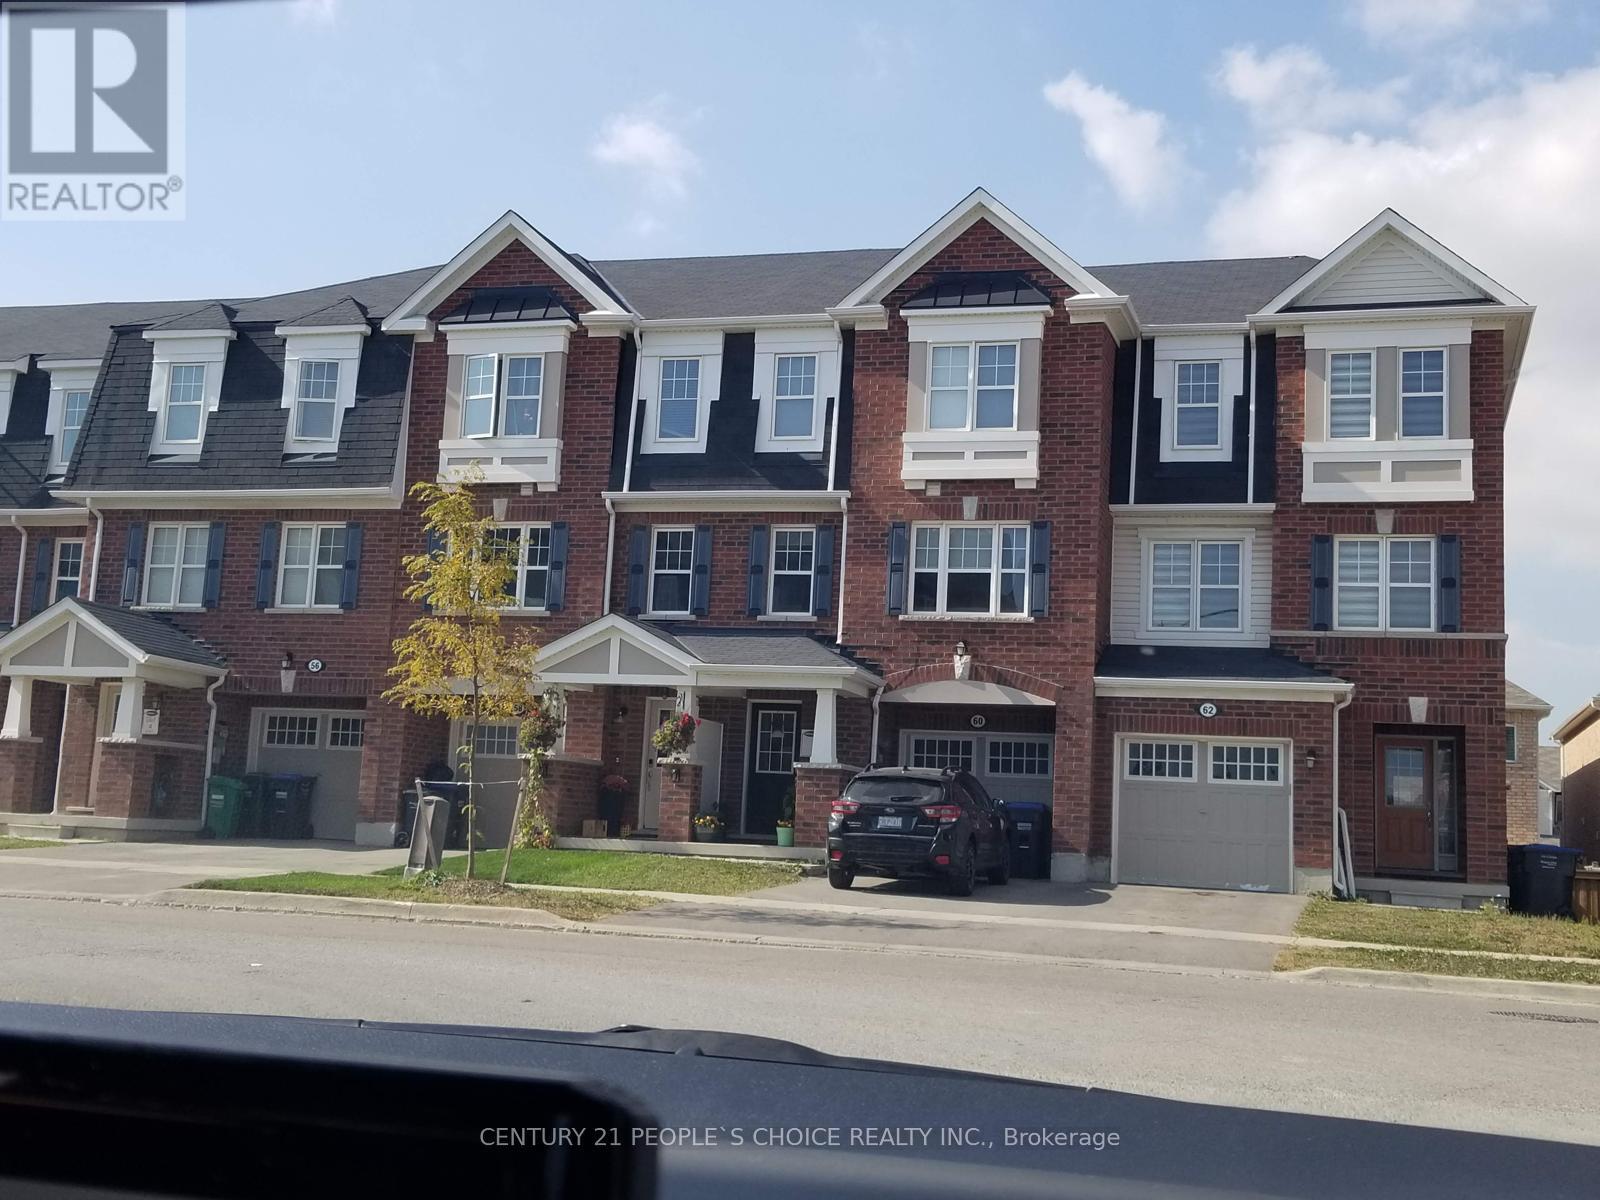
60 STEWARDSHIP ROAD
Brampton (Northwest Brampton), Ontario, L7A4W6
Price on request
Bedrooms
3
Bathrooms
3
Parking
2
About this property
Welcome to this beautifully maintained 3-storey townhouse in Brampton's highly sought-after Mount Pleasant community. Just 6 years old, this spacious home offers a modern, functional layout with 9-ft ceilings on the main floor and plenty of natural light throughout. The ground level features a versatile recreation room with a 3-piece washroom and walkout to the backyard-ideal as a home office, guest suite, or additional living space. The second level boasts separate living and family rooms, a bright eat-in kitchen with stainless steel appliances, a breakfast bar, and a dining area perfect for everyday living and entertaining. The third floor offers generously sized bedrooms, including a primary bedroom with a walk-in closet and a private 4-piece ensuite. Conveniently located close to Mount Pleasant GO Station, schools, parks, shopping, public transit, and all major amenities. An excellent opportunity to lease a spacious family home in one of Brampton's most desirable neighbourhoods. (id:66779)
Rooms
| Living room | Second level | — |
| Dining room | Second level | — |
| Family room | Second level | — |
| Kitchen | Second level | — |
| Eating area | Second level | — |
| Primary Bedroom | Third level | — |
| Bedroom 2 | Third level | — |
| Bedroom 3 | Third level | — |
| Other | Basement | — |
Details
- Sewer
- Sanitary sewer
- Cooling
- Central air conditioning
- Heating
- Forced air, Natural gas
- List aor
- Toronto
- Stories
- 3
- Basement
- Finished, Walk out, N/A, N/A
- Flooring
- Tile, Laminate
- Directions
- Creditview/Remembrance
- Fireplace
- No
- Water source
- Municipal water
- Structure type
- Row / Townhouse
- Parking features
- Attached Garage, Garage
- Exterior features
- Brick
- Bedrooms above grade
- 3
- Property attached
- Yes
More in Brampton




The trademarks REALTOR®, REALTORS®, and the REALTOR® logo are controlled by The Canadian Real Estate Association (CREA) and identify real estate professionals who are members of CREA. The trademarks MLS®, Multiple Listing Service® and the associated logos are owned by CREA and identify the quality of services provided by real estate professionals who are members of CREA. Listing data is provided by the REALTOR.ca Data Distribution Facility (DDF®) and is deemed reliable but is not guaranteed accurate by CREA.