 1 / 25
60 SPRINGFAIR AVENUE
Aurora (Aurora Village), Ontario, L4G3M2
$578,000
Bedrooms
4
Bathrooms
3
Parking
2
About this property
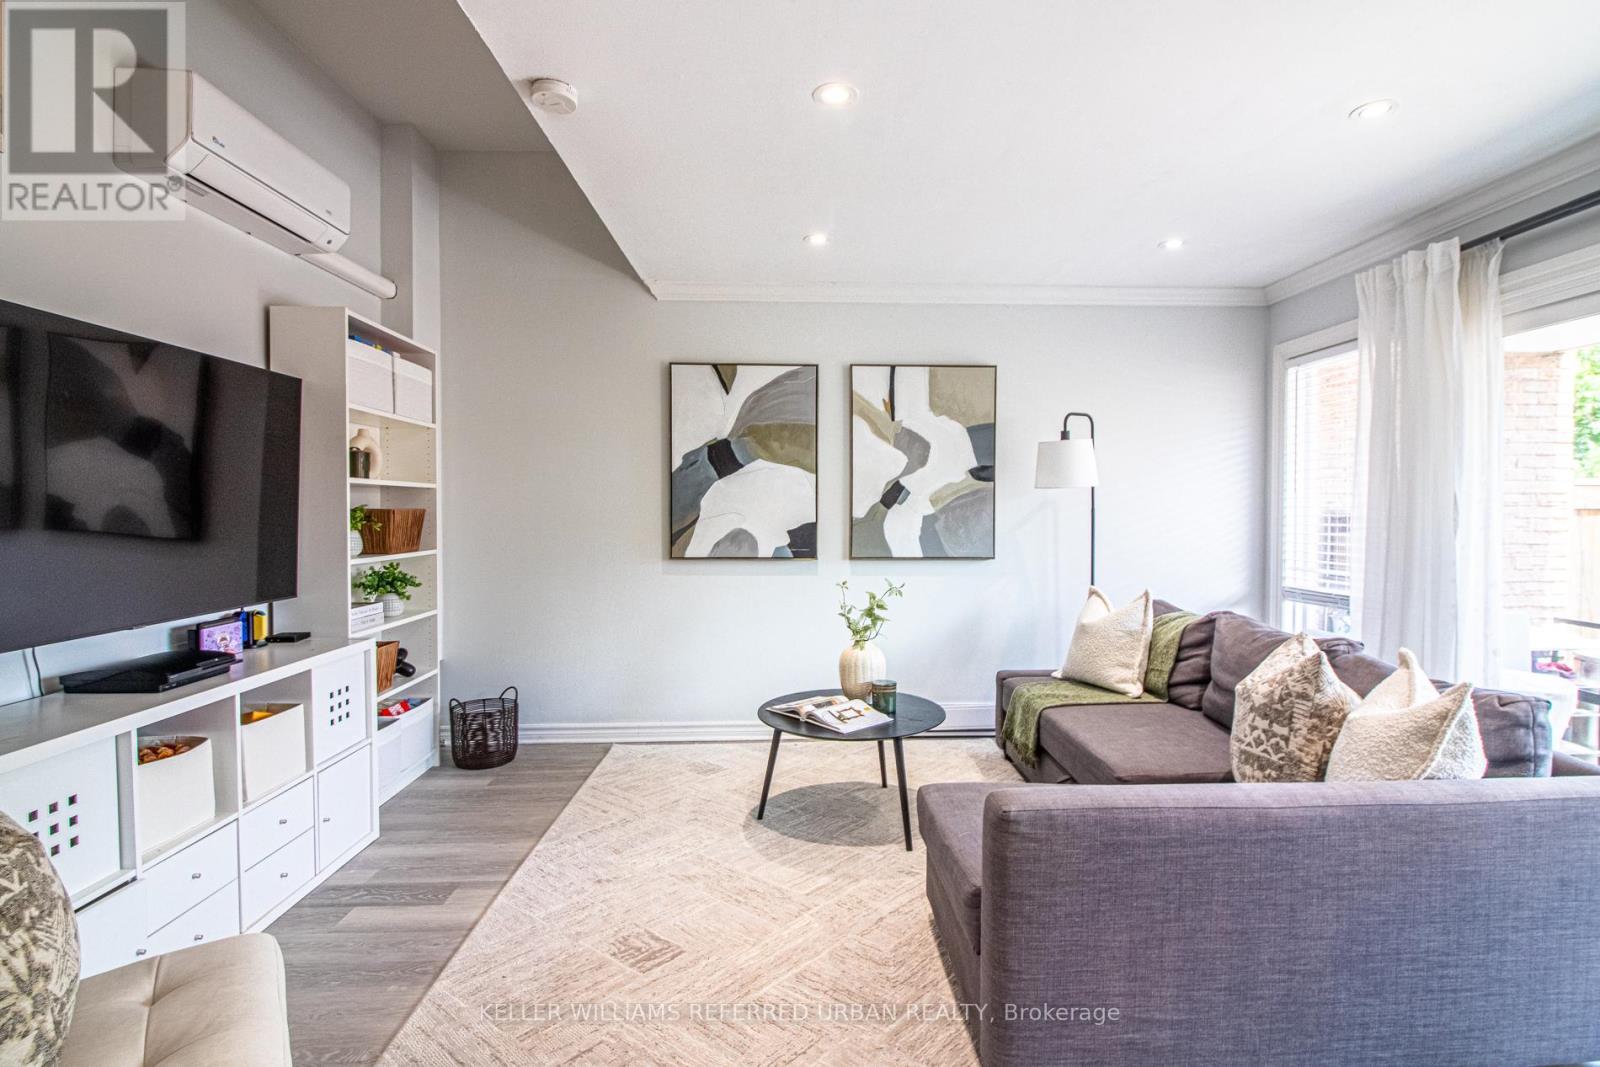
Welcome to this beautifully maintained and thoughtfully upgraded 3-bedroom + den, 3-bathroom condo townhouse where every space is functional with necessary separation that fits everyday needs. Here are 5 standout reasons why this home truly delivers and will not disappoint. 1) Cleverly reimagined layout featuring relocated laundry in the basement, making way for a rare 3rd bathroom and a flexible den-ideal for a home office, gym, guest suite or study space. 2) Move-in ready appeal with fresh paint, updated flooring on select levels and new stove and custom-made kitchen cabinets creating a bright, modern and welcoming atmosphere throughout. 3) Energy-efficient comfort year-round with newly installed wall mounted heat pump systems providing both heating and cooling-no gas required and lower utility costs. 4) Worry-free ownership with major exterior upgrades already completed, including a new roof, windows and doors within the last two years, all within a well-managed complex. 5) Unbeatable family-friendly location in a highly sought-after school district, with schools, parks and daily essentials all within easy walking distance. A rare opportunity to own a family home that perfectly blends functionality, comfort, efficiency and location. Don't miss your opportunity to view this exceptional unit and make it your home! (id:66779)
Rooms
| Laundry room | Basement | — |
| Den | In between | — |
| Living room | Main level | — |
| Kitchen | Second level | — |
| Dining room | Second level | — |
| Bedroom 2 | Third level | — |
| Bedroom 3 | Third level | — |
| Primary Bedroom | Upper Level | — |
Details
- Cooling
- Wall unit
- Heating
- Heat Pump, Electric
- List aor
- Toronto
- Basement
- Finished, N/A
- Flooring
- Ceramic, Vinyl
- Appliances
- Washer, Refrigerator, Dishwasher, Stove, Range, Dryer, Window Coverings, Water Heater
- Directions
- Wellington St W and Murray Dr
- Fireplace
- No
- Lot features
- Balcony, Carpet Free
- Pool features
- Outdoor pool
- Structure type
- Row / Townhouse
- Association fee
- 768.72
- Association name
- FirstService Residential
- Parking features
- Garage, Carport, Tandem
- Tax annual amount
- 1,826.56
- Building features
- Separate Electricity Meters, Visitor Parking
- Exterior features
- Brick, Vinyl siding
- Security features
- Smoke Detectors
- Community features
- Community Centre, Pets Allowed With Restrictions
- Architectural style
- Multi-level
- Bedrooms above grade
- 3
- Bedrooms below grade
- 1
- Property attached
- Yes
- Association fee includes
- Common Area Maintenance, Water, Insurance, Parking
- Association fee frequency
- Monthly
More in Aurora




The trademarks REALTOR®, REALTORS®, and the REALTOR® logo are controlled by The Canadian Real Estate Association (CREA) and identify real estate professionals who are members of CREA. The trademarks MLS®, Multiple Listing Service® and the associated logos are owned by CREA and identify the quality of services provided by real estate professionals who are members of CREA. Listing data is provided by the REALTOR.ca Data Distribution Facility (DDF®) and is deemed reliable but is not guaranteed accurate by CREA.