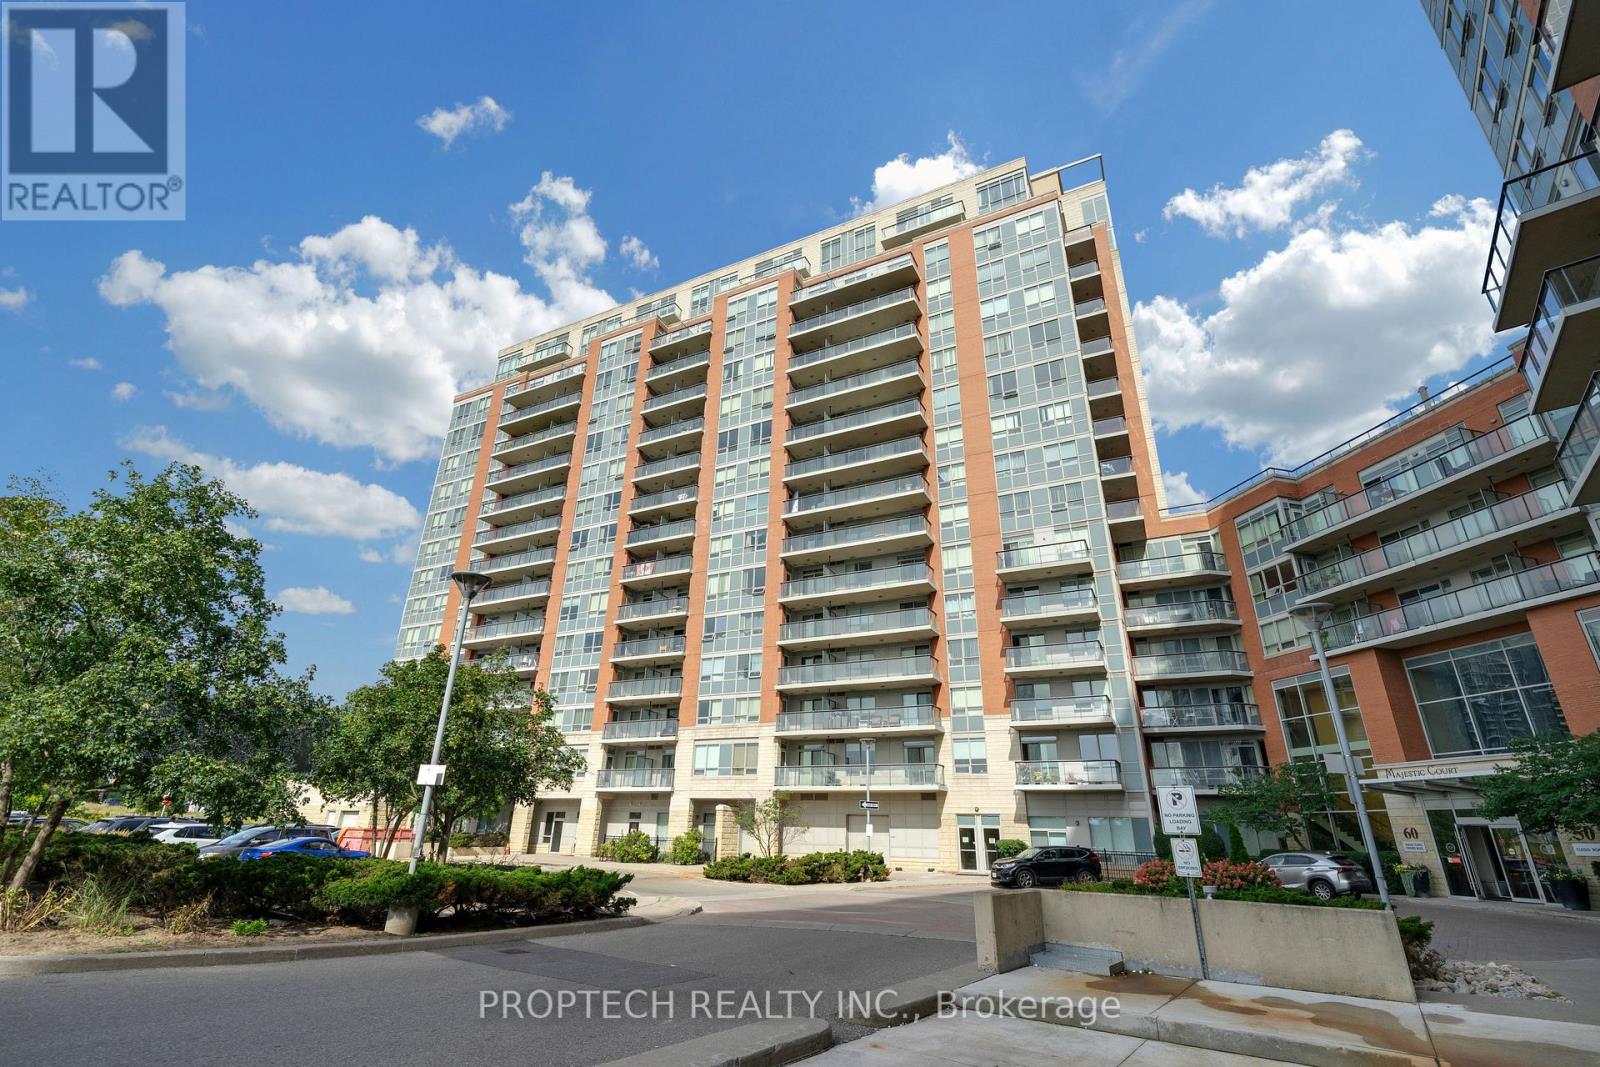
60 SOUTH TOWN CENTRE BOULEVARD
Markham (Unionville), Ontario, L6G0C5
$488,000
Bedrooms
2
Bathrooms
1
Parking
1
About this property
Bright and Spacious 1 Bedroom + Den at Majestic Court in the Heart of Unionville! This East-Facing Suite Features 9ft Ceilings, Offering an Airy Feel and Abundant Natural Light, with a Functional Open-Concept Layout. Renovated Kitchen with Under-Cabinet Lighting, Stainless Steel Appliances, Modern Finishes, and Ample Storage. Enjoy Direct Access to Specious Balcony from Both Primary Bedroom and Living Area. Den with French Doors and Closet Offers the Flexibility of a Home Office or Second Bedroom. Conveniently Located at Warden Ave & Hwy 7, Minutes from Restaurants, Cafés, Grocery Stores, Shopping, Parks, Public Transit, and Everyday Amenities. Easy Access to Highways 404 & 407. A Fantastic Opportunity for First-Time Buyers, Professionals, Downsizers, or Investors! (id:66779)
Rooms
| Kitchen | Flat | — |
| Dining room | Flat | — |
| Living room | Flat | — |
| Bedroom | Flat | — |
| Den | Flat | — |
Details
- Cooling
- Central air conditioning
- Heating
- Forced air, Natural gas
- List aor
- Toronto
- Basement
- None
- Flooring
- Laminate
- Appliances
- Washer, Refrigerator, Dishwasher, Stove, Dryer, Microwave, Hood Fan
- Directions
- Cross Streets: HWY 7 / WARDEN AVE. ** Directions: On South Town Centre Blvd.
- Fireplace
- No
- Lot features
- Balcony, Carpet Free
- Pool features
- Indoor pool
- Structure type
- Apartment
- Association fee
- 475.21
- Association name
- ICC Property Management Ltd.
- Parking features
- Garage, Underground
- Tax annual amount
- 2,183.12
- Building features
- Storage - Locker, Exercise Centre, Party Room, Security/Concierge, Visitor Parking
- Exterior features
- Brick
- Community features
- Pets Allowed With Restrictions
- Bedrooms above grade
- 1
- Bedrooms below grade
- 1
- Property attached
- Yes
- Association fee includes
- Common Area Maintenance, Heat, Parking
- Association fee frequency
- Monthly
More in Markham

The trademarks REALTOR®, REALTORS®, and the REALTOR® logo are controlled by The Canadian Real Estate Association (CREA) and identify real estate professionals who are members of CREA. The trademarks MLS®, Multiple Listing Service® and the associated logos are owned by CREA and identify the quality of services provided by real estate professionals who are members of CREA. Listing data is provided by the REALTOR.ca Data Distribution Facility (DDF®) and is deemed reliable but is not guaranteed accurate by CREA.