 1 / 25
60 SAINT JAMES AVENUE
Vaughan (Vellore Village), Ontario, L4H3E8
$999,900
Bedrooms
3
Bathrooms
3
Parking
4
About this property
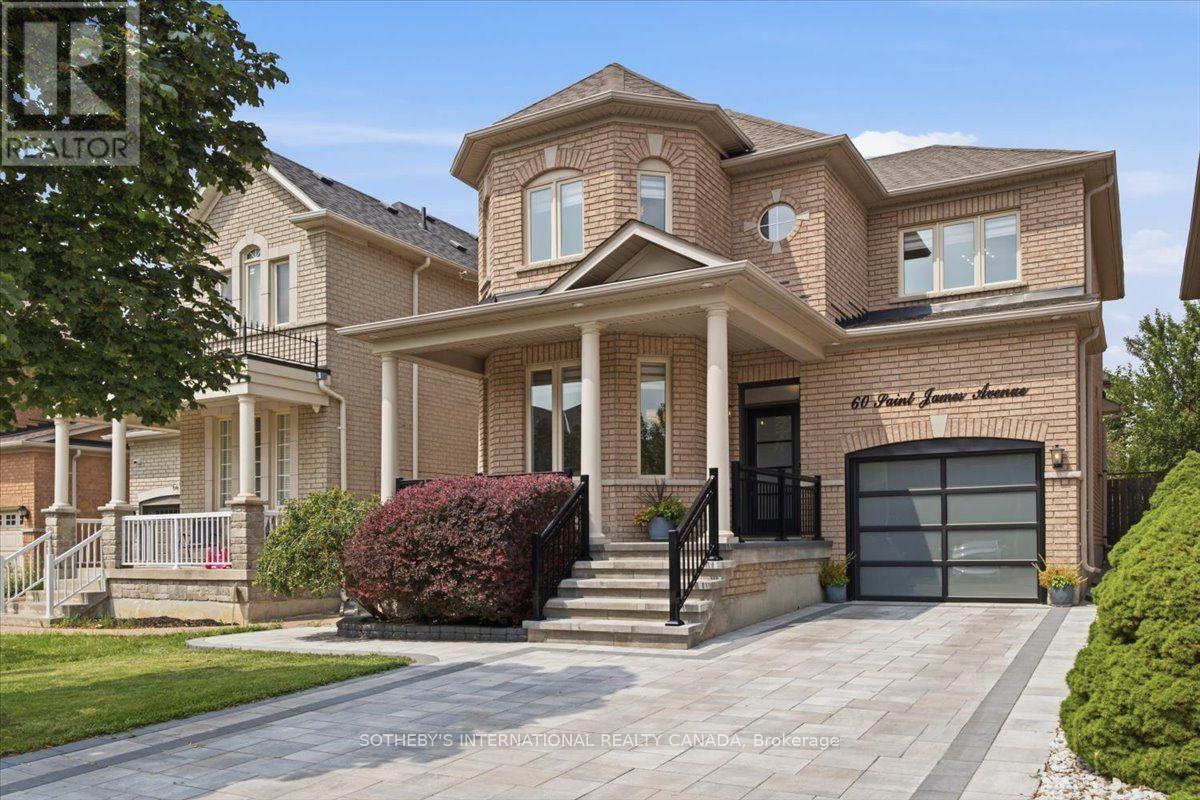
Sixty Saint James radiates the expression, 'Pride of ownership!' A home that has been tenderly loved, meticulously maintained and upgraded to surpass daily demands. Over $100,000 spent on recent upgrades throughout the home. This includes millwork in the kitchen, island with quartzite waterfall countertops and breakfast bar. New interlock on the front porch, driveway, side walkway and the stone patio at the rear - talk about maintenance-free! To round out the exterior improvements, this home features a new garage door, new railings on the front porch, EV charger in the garage and under the hood, you have a brand new (owned!) high efficiency furnace! Nothing says 'Welcome Home' like this turnkey property!! (id:66779)
Rooms
| Dining room | Main level | — |
| Living room | Main level | — |
| Kitchen | Main level | — |
| Primary Bedroom | Second level | — |
| Bedroom 2 | Second level | — |
| Bedroom 3 | Second level | — |
Details
- Sewer
- Sanitary sewer
- Cooling
- Central air conditioning
- Fencing
- Fenced yard
- Heating
- Forced air, Natural gas
- List aor
- Toronto
- Stories
- 2
- Basement
- Finished, N/A
- Flooring
- Hardwood
- Appliances
- Washer, Refrigerator, Dishwasher, Range, Dryer, Hood Fan, Blinds, Garage door opener, Garage door opener remote(s)
- Directions
- Cross Streets: Weston / Rutherford. ** Directions: Please use GPS.
- Fireplace
- Yes
- Lot features
- Carpet Free
- Water source
- Municipal water
- Structure type
- House
- Parking features
- Attached Garage, Garage
- Tax annual amount
- 5,192.08
- Exterior features
- Brick
- Community features
- Community Centre
- Foundation details
- Poured Concrete
- Lot size dimensions
- 35.1 x 79 FT
- Bedrooms above grade
- 3
- Property attached
- No
More in Vaughan

The trademarks REALTOR®, REALTORS®, and the REALTOR® logo are controlled by The Canadian Real Estate Association (CREA) and identify real estate professionals who are members of CREA. The trademarks MLS®, Multiple Listing Service® and the associated logos are owned by CREA and identify the quality of services provided by real estate professionals who are members of CREA. Listing data is provided by the REALTOR.ca Data Distribution Facility (DDF®) and is deemed reliable but is not guaranteed accurate by CREA.