 1 / 25
60 ROUTLIFFE LANE
Toronto (Newtonbrook West), Ontario, M2N0A5
Price on request
Bedrooms
4
Bathrooms
4
Parking
2
About this property
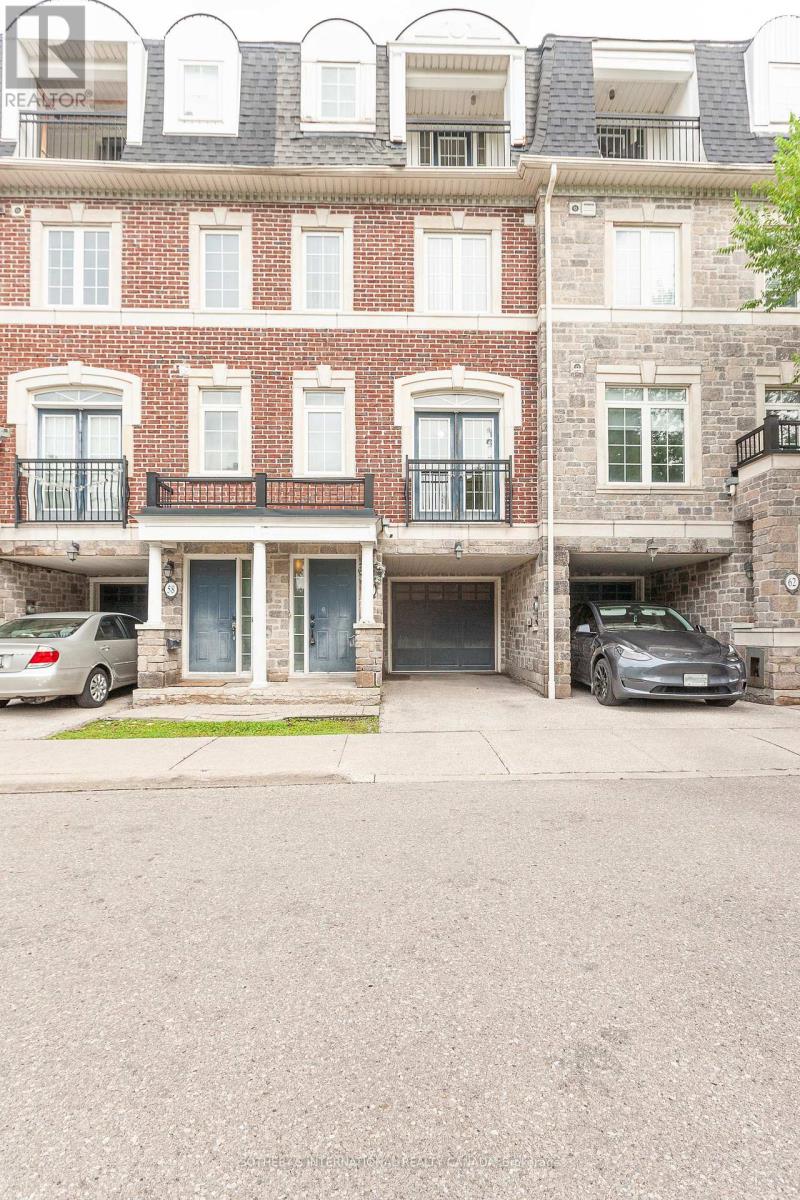
3-bedroom plus den .townhouse ,over 2,000 sq. ft. in high demanding area, Yonge & Finch Location! Comfortable living space, ideally situated in a highly sought-after neighbourhood over looking Dedicated Park. The kitchen features a centre island, stainless steel appliances, pantry, and breakfast area. Three bedrooms, two full bathrooms, plus a den/study with Juliet balcony . Private backyard and an extra workshop/storage area in the garage. Steps to the TTC, Community Centre , recreation facilities, shopping, restaurants, and all amenities. (id:66779)
Rooms
| Living room | Upper Level | — |
| Dining room | Upper Level | — |
| Kitchen | Upper Level | — |
| Eating area | Upper Level | — |
| Bedroom 2 | Second level | — |
| Bedroom 3 | Second level | — |
| Primary Bedroom | Third level | — |
| Den | Third level | — |
| Workshop | Ground level | — |
Details
- Sewer
- Sanitary sewer
- Cooling
- Central air conditioning
- Heating
- Forced air, Natural gas
- List aor
- Toronto
- Stories
- 3
- Basement
- None
- Flooring
- Hardwood, Carpeted, Ceramic
- Directions
- Yonge/Finch
- Fireplace
- No
- Lot features
- In suite Laundry
- Water source
- Municipal water
- Structure type
- Row / Townhouse
- Parking features
- Garage
- Exterior features
- Brick
- Lot size dimensions
- 16 x 71.2 FT
- Bedrooms above grade
- 3
- Bedrooms below grade
- 1
- Property attached
- Yes
More in Toronto




The trademarks REALTOR®, REALTORS®, and the REALTOR® logo are controlled by The Canadian Real Estate Association (CREA) and identify real estate professionals who are members of CREA. The trademarks MLS®, Multiple Listing Service® and the associated logos are owned by CREA and identify the quality of services provided by real estate professionals who are members of CREA. Listing data is provided by the REALTOR.ca Data Distribution Facility (DDF®) and is deemed reliable but is not guaranteed accurate by CREA.