 1 / 25
60 POULETT STREET
Toronto (Cabbagetown-South St. James Town), Ontario, M5A1Z5
$1,329,000
Bedrooms
3
Bathrooms
3
Parking
2
About this property
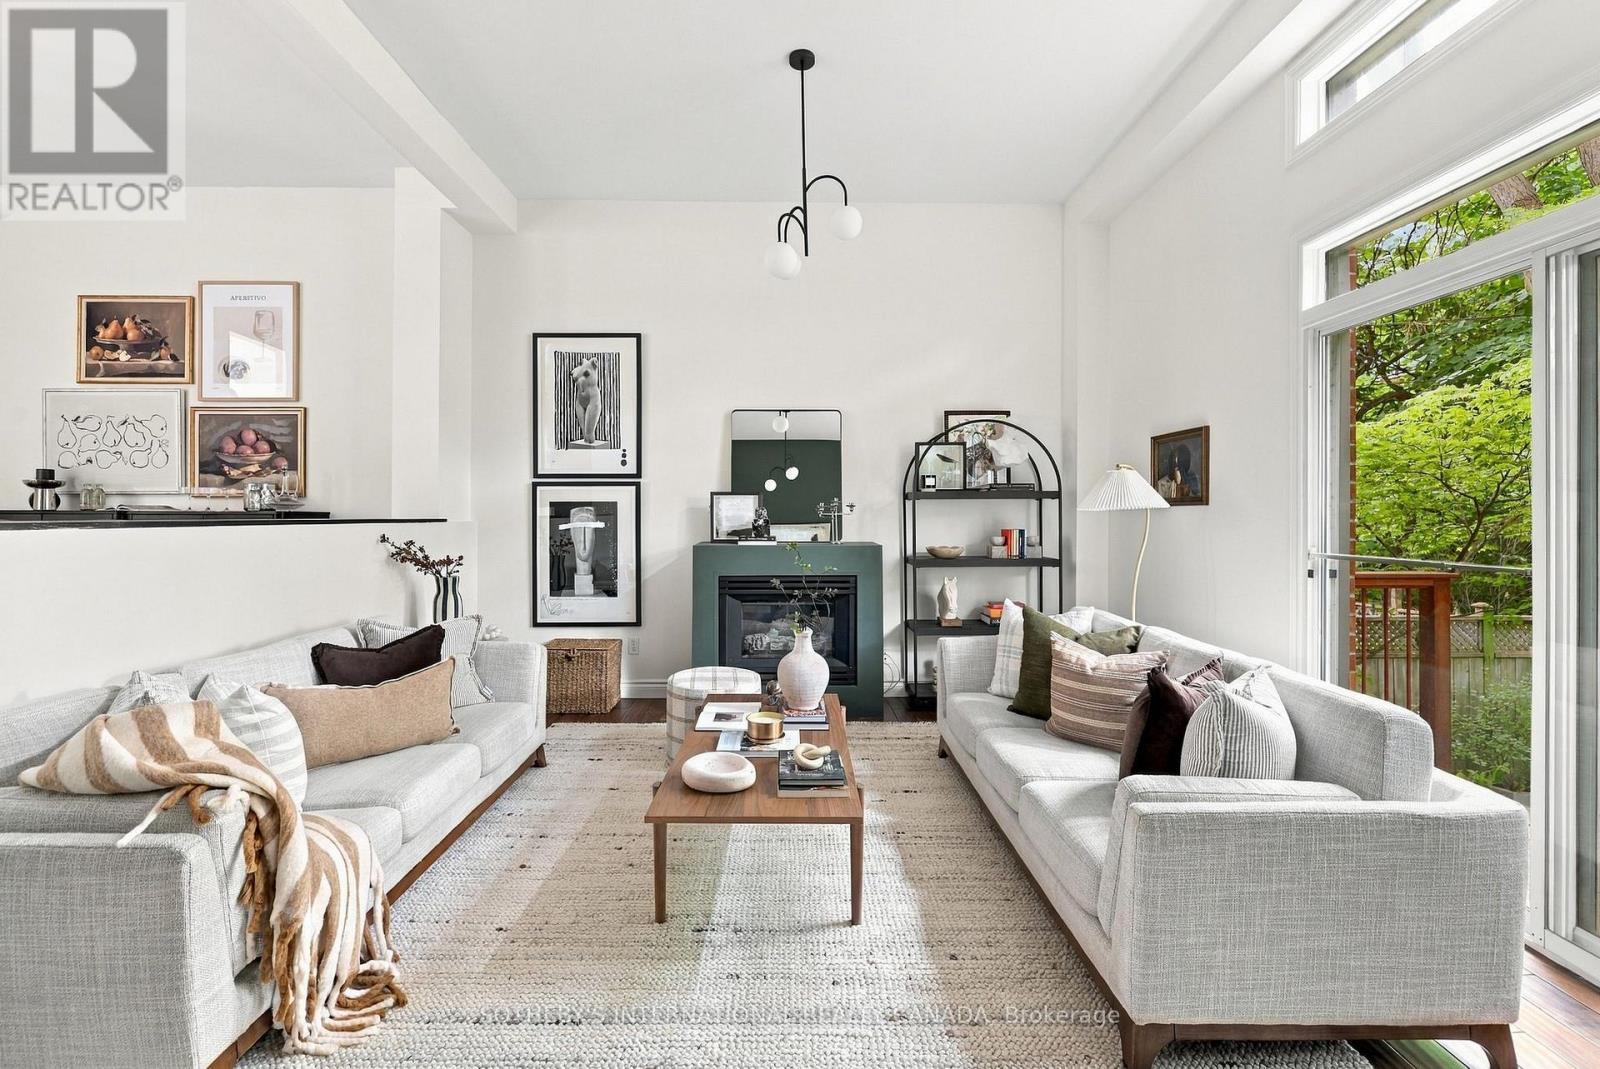
Tucked quietly along Poulett Street, this spectacular Cabbagetown South laneway home offers a distinctive urban living experience with impressive character, generous space, and a rare sense of privacy. With approximately 2,000 sqft of interior living space (total), the residence unfolds across three thoughtfully considered levels, pairing loft-inspired architecture with beautifully finished interiors and the ease of modern city living. A large foyer welcomes you on the ground level and leads into an expansive recreation space with a walk-out to the private fenced backyard. With its generous proportions and flexible layout, this level offers room for a comfortable lounge, home office, gym or additional bedroom. A spacious laundry area, access to the garage and a convenient two-piece powder room add practicality to the floor. Upstairs, soaring ceilings lend the living and dining spaces a distinctly loft-like character with 11' ceilings, anchored by a gas fireplace and framed by an open, airy layout. The adjoining chef's kitchen features quartz countertops, full-size appliances and generous preparation space, creating a natural extension of the main living area. A walk-out provides another connection to the rear yard, bringing an added sense of openness to the level. The upper level continues with two generously sized bedrooms, two full bathrooms, a skylight and ample closet space. Comfortable and well proportioned, the bedrooms offer quiet retreats from the activity of the main living spaces. Outside, the fenced rear yard offers a quiet outdoor escape, while the private driveway and built-in garage provide added ease and convenience. A rare opportunity for those drawn to the energy of the city but seeking a home with individuality, space and everyday ease. 60 Poulett Street offers a truly unique urban address with modern conveniences. (id:66779)
Rooms
| Recreational, Games room | Ground level | — |
| Living room | Second level | — |
| Dining room | Second level | — |
| Kitchen | Second level | — |
| Primary Bedroom | Third level | — |
| Bedroom 2 | Third level | — |
Details
- Sewer
- Sanitary sewer
- Cooling
- Central air conditioning
- Fencing
- Fenced yard, Fully Fenced
- Heating
- Forced air, Natural gas
- List aor
- Toronto
- Stories
- 3
- Tax year
- 2,025
- Basement
- None
- Flooring
- Hardwood, Laminate
- Appliances
- Washer, Refrigerator, Range, Dryer, Microwave, Hood Fan, Window Coverings, Garage door opener
- Directions
- Cross Streets: Parliament & Dundas. ** Directions: West of Parliament, South of Dundas.
- Fireplace
- Yes
- Lot features
- Carpet Free
- Water source
- Municipal water
- Structure type
- House
- Fireplaces total
- 1
- Parking features
- Garage
- Tax annual amount
- 7,497
- Building features
- Fireplace(s)
- Exterior features
- Brick
- Community features
- Community Centre
- Foundation details
- Concrete
- Lot size dimensions
- 25.7 x 67.3 FT
- Bedrooms above grade
- 2
- Bedrooms below grade
- 1
- Property attached
- No
More in Toronto




The trademarks REALTOR®, REALTORS®, and the REALTOR® logo are controlled by The Canadian Real Estate Association (CREA) and identify real estate professionals who are members of CREA. The trademarks MLS®, Multiple Listing Service® and the associated logos are owned by CREA and identify the quality of services provided by real estate professionals who are members of CREA. Listing data is provided by the REALTOR.ca Data Distribution Facility (DDF®) and is deemed reliable but is not guaranteed accurate by CREA.