 1 / 25
60 PARR PLACE
Vaughan (Uplands), Ontario, L4J8L1
$5,800,000
Bedrooms
7
Bathrooms
9
Parking
15
About this property
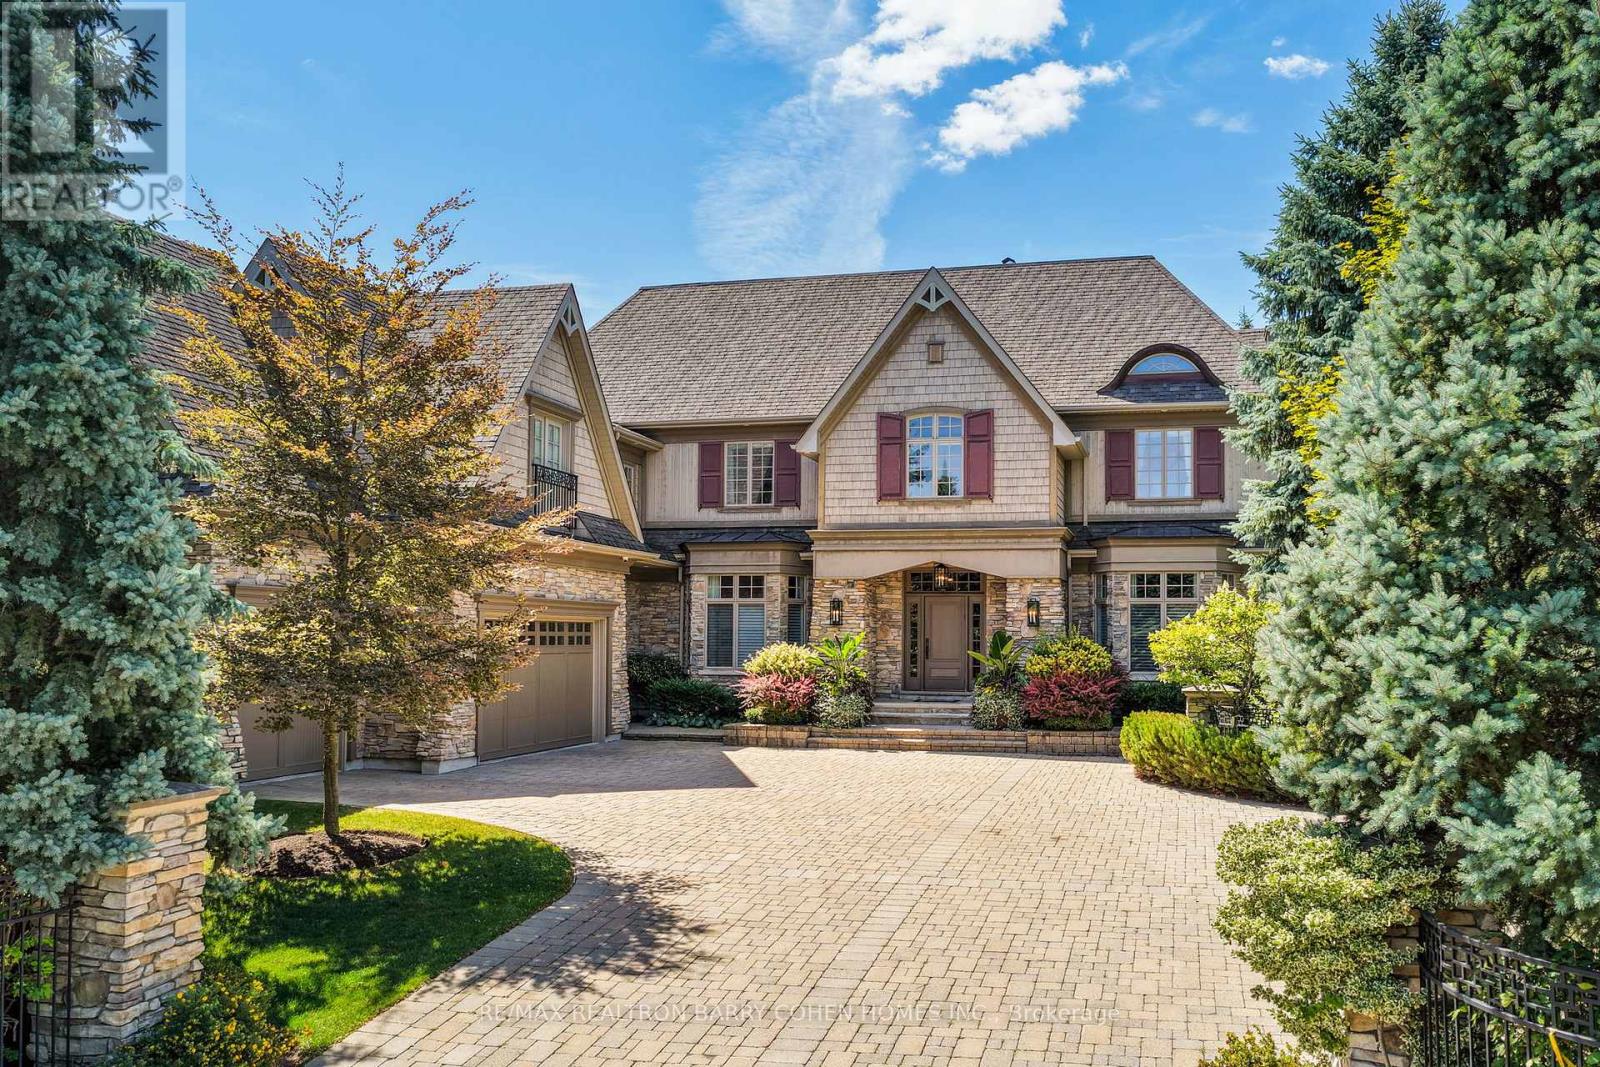
Grandeur On Parr Place Thornhills Only Entry Gated Community Located Amongst Like Mansions. Custom Built Design By David Small. This Craftsman-Inspired Masterpiece Boasts Over 9,700 Sq. Ft. Of Exquisitely Designed Living Space, Surrounded By Mature Trees In A Tranquil, Resort-Like Setting. Step Inside To Soaring Ceilings, Rich Oak Hardwood Floors, Slate Tile, Integrated Sound, Detailed Crown Moulding, Custom Stained Glass, And Anderson Windows Throughout. The Main Floor Centers Around A Grand Two-Sided Stone Fireplace, Connecting Elegant Principal Rooms With A Warm, Timeless Ambiance. Gourmet Chefs Will Love The Designer Kitchen With Centre Island, Breakfast Area With Views Of The Manicured Rear Gardens, And Seamless Indoor-Outdoor Flow. A Dedicated Utility Corridor Offers Garage Access, Laundry, And A Private Staircase To Upper And Lower Levels. Retreat To The Luxurious Primary Suite Featuring Vaulted Ceilings, Gas Fireplace, Double-Door Entry, A Custom Walk-In Closet, And An Opulent 9-Pc Ensuite. Versatile Upper Level Offers Primary Suite With Magnificent Boudoir Or 6 Spacious Bedrooms, Each With Private Or Semi-Private Ensuites, Ideal For Large Families Or Hosting Guests In Comfort And Style. The Fully Finished Lower Level Is Built To Entertain With A Second Kitchen, Oversized Rec Room With Fireplace, Wet Bar, Games Room, Gym, Bedroom, 2 Bathrooms & Cold Storage. The Private Backyard Oasis Is An Entertainers Dream With Multiple Pergolas, Covered Patio, Sport Court, Saltwater Pool, And A Fully Fenced Dog Run. Prime Location With Easy Access To 407, Yonge St, Top-Rated Public & Private Schools, Parks, And Shopping. This One-Of-A-Kind Estate Checks Every Box Luxury, Location, And Lifestyle. (id:66779)
Rooms
| Library | Ground level | — |
| Bedroom 3 | Second level | — |
| Bedroom 5 | Second level | — |
| Bedroom | Second level | — |
| Bedroom 2 | Second level | — |
| Recreational, Games room | Lower level | — |
| Laundry room | Ground level | — |
| Study | Second level | — |
| Living room | Ground level | — |
| Family room | Ground level | — |
| Pantry | Ground level | — |
| Bedroom 4 | Second level | — |
| Dining room | Ground level | — |
| Primary Bedroom | Second level | — |
| Kitchen | Ground level | — |
Details
- Sewer
- Sanitary sewer
- Cooling
- Central air conditioning, Air exchanger
- Heating
- Forced air, Natural gas
- List aor
- Toronto
- Stories
- 2
- Basement
- Finished, Full
- Flooring
- Hardwood, Slate
- Appliances
- Washer, Refrigerator, Central Vacuum, Whirlpool, Dishwasher, Stove, Range, Oven, Dryer, Microwave, Alarm System, Freezer, Garage door opener remote(s), Water Heater - Tankless
- Directions
- Cross Streets: Bathurst/407. ** Directions: East of Bathurst.
- Fireplace
- Yes
- Lot features
- Conservation/green belt
- Water source
- Municipal water
- Pool features
- Inground pool
- Structure type
- House
- Parking features
- Attached Garage, Garage
- Tax annual amount
- 22,325
- Exterior features
- Stone, Shingles
- Security features
- Alarm system, Security system, Smoke Detectors, Monitored Alarm
- Foundation details
- Poured Concrete
- Lot size dimensions
- 98.5 x 222.9 FT
- Bedrooms above grade
- 6
- Bedrooms below grade
- 1
- Property attached
- No
More in Vaughan

The trademarks REALTOR®, REALTORS®, and the REALTOR® logo are controlled by The Canadian Real Estate Association (CREA) and identify real estate professionals who are members of CREA. The trademarks MLS®, Multiple Listing Service® and the associated logos are owned by CREA and identify the quality of services provided by real estate professionals who are members of CREA. Listing data is provided by the REALTOR.ca Data Distribution Facility (DDF®) and is deemed reliable but is not guaranteed accurate by CREA.