 1 / 25
60 MARTINDALE CRESCENT
Brampton (Brampton West), Ontario, L6X2T9
$785,000
Bedrooms
3
Bathrooms
4
Parking
4
About this property
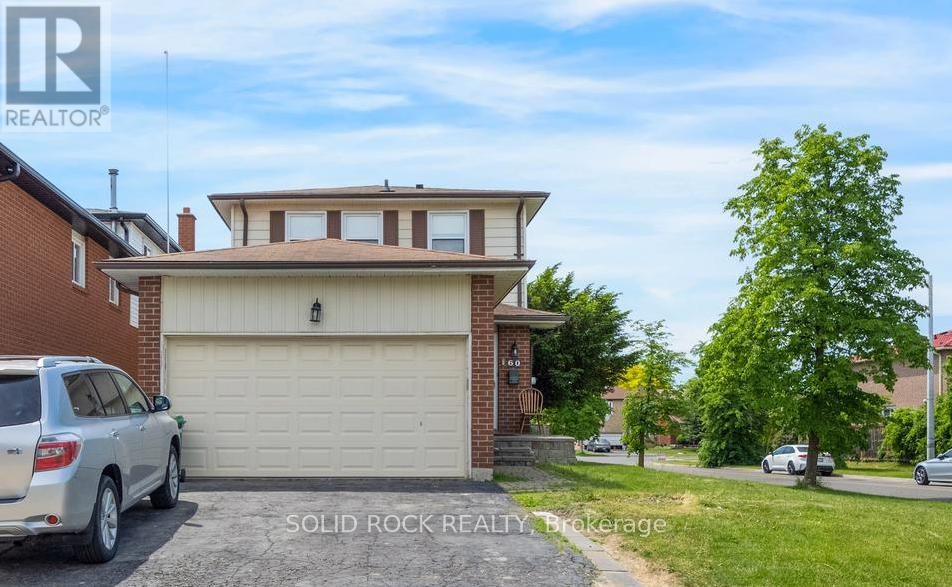
Fantastic family home on a prime corner lot in a quiet, family friendly neighbourhood. This home will check all your boxes! Kitchen with Island, stone counters amd room for storage- check! Large Living/Dining room with a patio door to the backyard- check! Primary Bedroom with an ensuite bathroom - yep! (and a HUGE soaker tub). 2 more bedrooms with another full bath- check. Finished basement with a third full bathroom, a kitchenette and a separate entrance- absolutely! Double Car Garage with additional parking. Walkout to large deck with fully fenced backyard. Located in a great area- could you ask for anything more? Taxes per Geowarehouse. Sold under power of sale. Sold As-Is, Where Is. Seller does not warranty any aspects of property, including but not limited to: sizes, taxes or condition. (id:66779)
Rooms
| Foyer | Main level | — |
| Kitchen | Basement | — |
| Living room | Basement | — |
| Bathroom | Basement | — |
| Partial bathroom | Main level | — |
| Kitchen | Main level | — |
| Living room | Main level | — |
| Primary Bedroom | Second level | — |
| Bathroom | Second level | — |
| Bedroom 2 | Second level | — |
| Bedroom 3 | Second level | — |
| Bathroom | Second level | — |
| Den | Basement | — |
Details
- Sewer
- Sanitary sewer
- Cooling
- Central air conditioning
- Heating
- Forced air, Natural gas
- List aor
- Toronto
- Stories
- 2
- Basement
- Finished, N/A
- Directions
- Cross Streets: VoddenSt W & Williams Pkwy. ** Directions: Mclaughlin Rd N to Williams Pkwy. Williams Pkwy East to Vodden St W. Right on Voden to Rossland Gate. Left on Rossland Gate, Right on Martindale. Property is on the Right.
- Fireplace
- No
- Water source
- Municipal water
- Structure type
- House
- Parking features
- Attached Garage, Garage
- Tax annual amount
- 4,899
- Exterior features
- Brick, Aluminum siding
- Foundation details
- Block
- Lot size dimensions
- 39.4 x 100.2 FT ; Corner Lot, Irregular Shaped Lot
- Bedrooms above grade
- 3
- Bedrooms below grade
- 0
- Property attached
- No
More in Brampton

The trademarks REALTOR®, REALTORS®, and the REALTOR® logo are controlled by The Canadian Real Estate Association (CREA) and identify real estate professionals who are members of CREA. The trademarks MLS®, Multiple Listing Service® and the associated logos are owned by CREA and identify the quality of services provided by real estate professionals who are members of CREA. Listing data is provided by the REALTOR.ca Data Distribution Facility (DDF®) and is deemed reliable but is not guaranteed accurate by CREA.