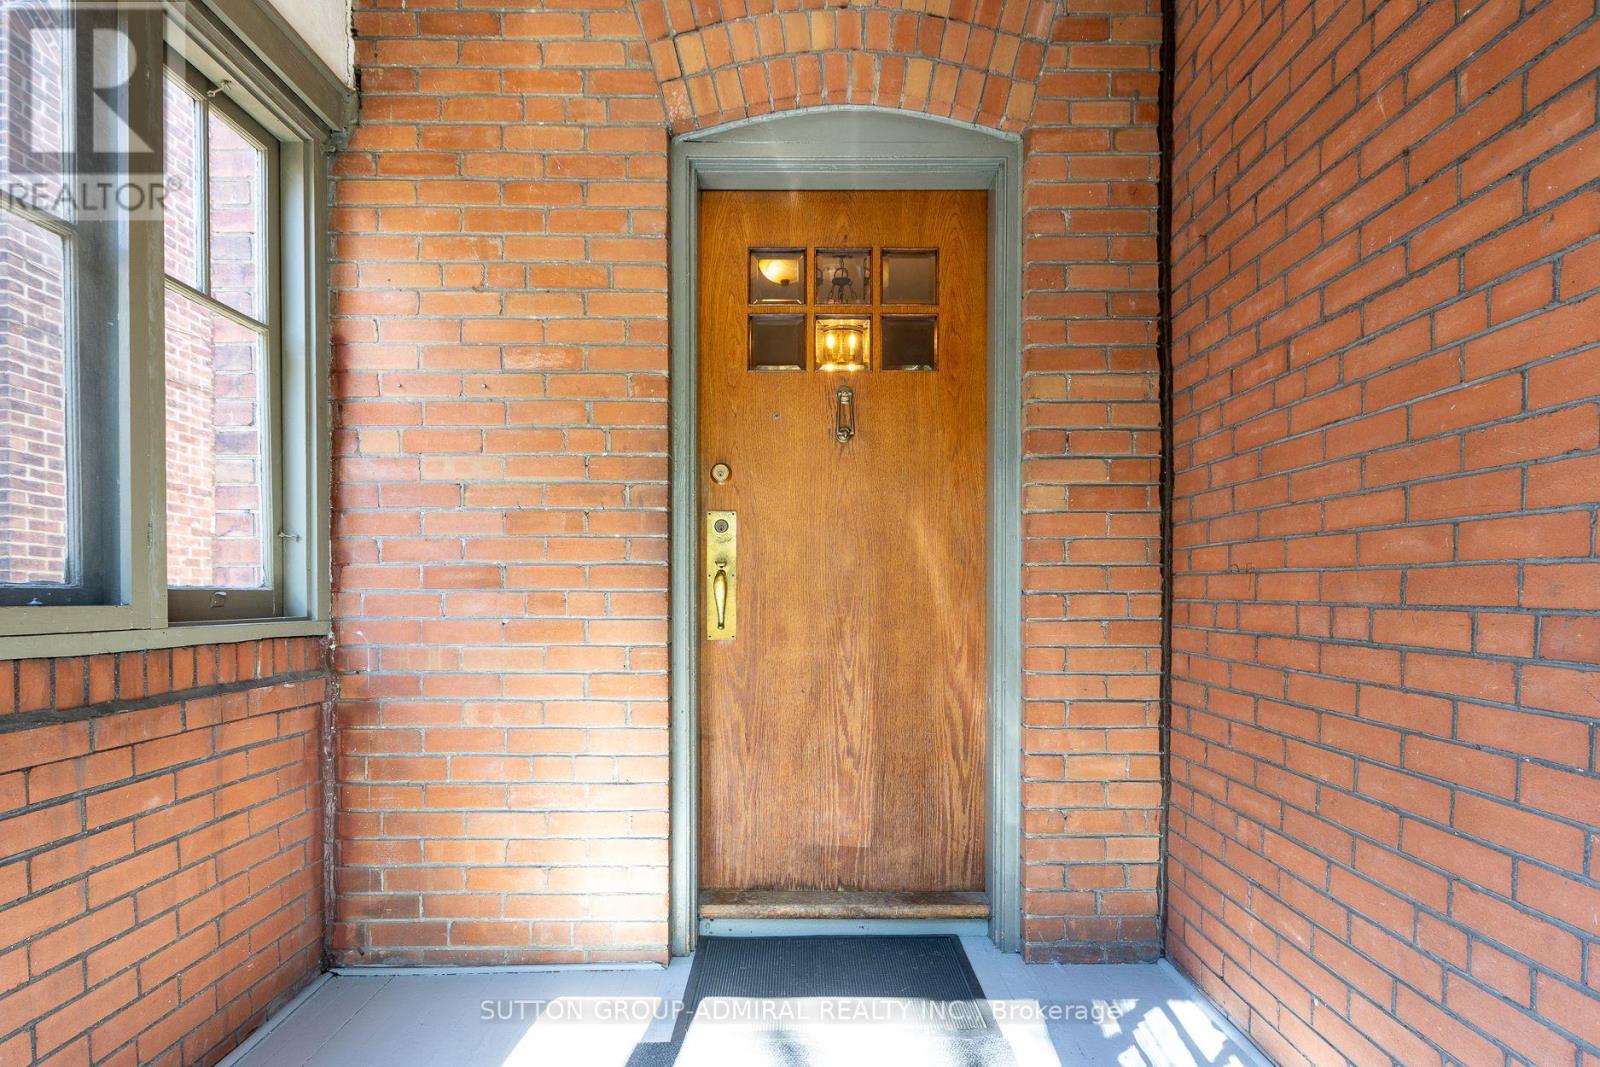
 1 / 25
60 MANOR ROAD E
Toronto (Mount Pleasant West), Ontario, M4S1P8
$1,299,000
Bedrooms
3
Bathrooms
2
Parking
2
About this property
Welcome to 60 Manor Rd E - a charming 3-bedroom, 2-bathroom home full of character and timeless appeal. This well-loved property offers a warm and inviting feel, with plenty of opportunity to make it your own while preserving its original charm. With 2 parking spaces and a fantastic location close to transit, parks, schools, shopping, restaurants, and everyday amenities, this is a wonderful opportunity for homeowners or investors looking for a property with personality and potential. Come see the charm for yourself! (id:66779)
Open houses
- 2026-10-1014:00:00.00 – 16:00:00.00
- 2026-10-1114:00:00.00 – 16:00:00.00
Rooms
| Living room | Ground level | — |
| Dining room | Ground level | — |
| Kitchen | Ground level | — |
| Primary Bedroom | Second level | — |
| Bedroom 2 | Second level | — |
| Bedroom 3 | Second level | — |
| Sunroom | Second level | — |
Details
- Sewer
- Sanitary sewer
- Cooling
- Central air conditioning
- Heating
- Forced air, Natural gas
- List aor
- Toronto
- Stories
- 2
- Tax year
- 2,025
- Basement
- Unfinished, Separate entrance, N/A, N/A
- Flooring
- Hardwood, Carpeted
- Appliances
- Washer, Refrigerator, Dishwasher, Stove, Range, Dryer, Microwave
- Directions
- Yonge & Manor
- Fireplace
- Yes
- Water source
- Municipal water
- Structure type
- House
- Fireplaces total
- 2
- Parking features
- No Garage
- Tax annual amount
- 7,895
- Exterior features
- Brick, Stucco
- Foundation details
- Block
- Lot size dimensions
- 25 x 124 FT
- Bedrooms above grade
- 3
- Property attached
- No
More in Toronto




The trademarks REALTOR®, REALTORS®, and the REALTOR® logo are controlled by The Canadian Real Estate Association (CREA) and identify real estate professionals who are members of CREA. The trademarks MLS®, Multiple Listing Service® and the associated logos are owned by CREA and identify the quality of services provided by real estate professionals who are members of CREA. Listing data is provided by the REALTOR.ca Data Distribution Facility (DDF®) and is deemed reliable but is not guaranteed accurate by CREA.