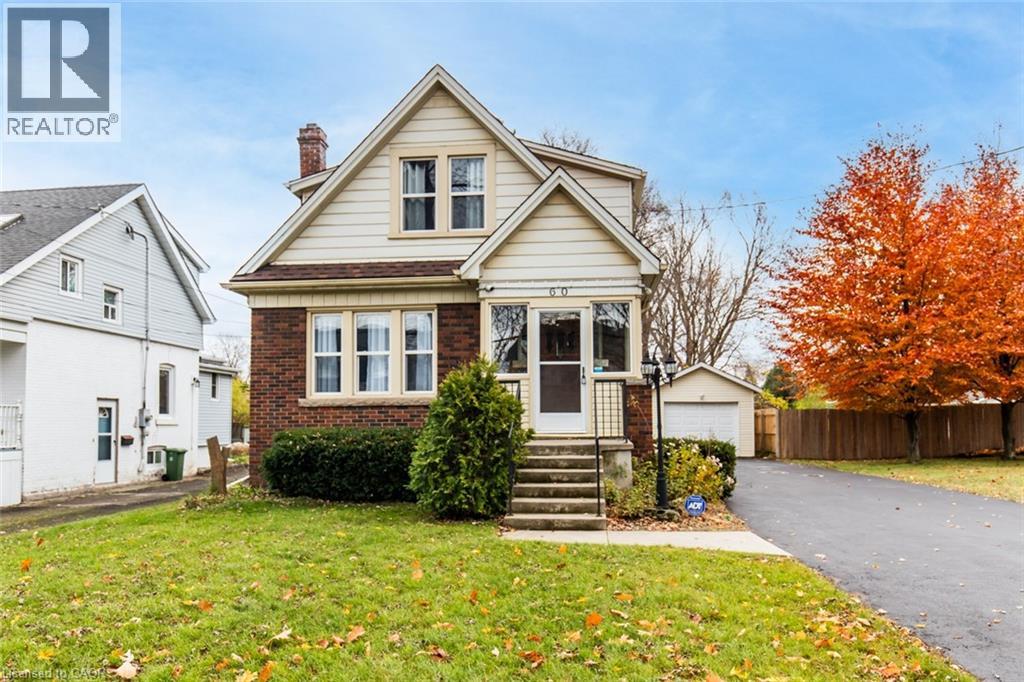
 1 / 25
60 LAKE AVENUE Drive
Stoney Creek, Ontario, L8G3N3
$795,000
Bedrooms
3
Bathrooms
2
Living area
2,173 square feet
Parking
4
About this property
Charming 3-Bed, 2-Bath Stoney Creek Home with In-Law Suite! This bright and open main floor boasts a cozy living room with a fireplace, a kitchen featuring stainless steel appliances, and a spacious dining room with double doors leading to the back deck. Upstairs offers three generously sized bedrooms, a large 4-piece bathroom with laundry, and access to a quaint private balcony. A separate walk-out basement entrance leads to the in-law suite, complete with its own living area, bedroom, kitchen, and washer/dryer. Situated on a large 45 x 239.50 ft lot with a private deck, shed, and a detached garage! This home is close to Battlefield Park, downtown Stoney Creek, parks, shops, great schools, and offers easy highway access. Don't miss it, book your private showing today! (id:66779)
Rooms
| Utility room | Basement | 6'2'' x 12'8'' |
| Recreation room | Basement | 25'11'' x 12'1'' |
| Kitchen | Basement | 13'2'' x 7'7'' |
| 3pc Bathroom | Basement | 8'11'' x 4'5'' |
| Primary Bedroom | Second level | 10'9'' x 12'11'' |
| Bedroom | Second level | 9'5'' x 8'8'' |
| Bedroom | Second level | 11'9'' x 10'5'' |
| 4pc Bathroom | Second level | 13'9'' x 9'8'' |
| Living room | Main level | 18'0'' x 12'6'' |
| Kitchen | Main level | 13'6'' x 8'11'' |
| Dining room | Main level | 13'6'' x 12'2'' |
Details
- Sewer
- Municipal sewage system
- Cooling
- Central air conditioning
- Heating
- Forced air, Natural gas
- List aor
- Cornerstone
- Stories
- 2
- Basement
- Finished, Full
- Appliances
- Washer, Refrigerator, Dishwasher, Stove, Dryer
- Directions
- King St E or Queenston Rd to Lake Avenue Drive.
- Fireplace
- No
- Lot features
- In-Law Suite
- Water source
- Municipal water
- Structure type
- House
- Parking features
- Detached Garage
- Tax annual amount
- 5,098
- Exterior features
- Brick, Vinyl siding
- Community features
- School Bus, Community Centre
- Foundation details
- Block
- Zoning description
- RM1
- Bedrooms above grade
- 3
- Bedrooms below grade
- 0
- Property attached
- No
- Above grade finished area
- 1,464
- Below grade finished area
- 709
More in Stoney Creek

The trademarks REALTOR®, REALTORS®, and the REALTOR® logo are controlled by The Canadian Real Estate Association (CREA) and identify real estate professionals who are members of CREA. The trademarks MLS®, Multiple Listing Service® and the associated logos are owned by CREA and identify the quality of services provided by real estate professionals who are members of CREA. Listing data is provided by the REALTOR.ca Data Distribution Facility (DDF®) and is deemed reliable but is not guaranteed accurate by CREA.