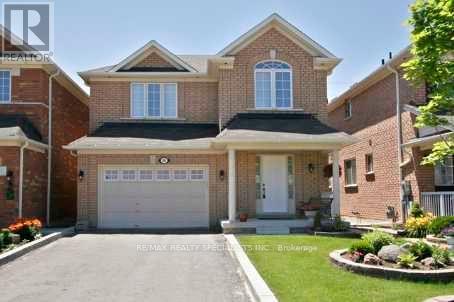
60 KANASHIRO STREET
Brampton (Bram East), Ontario, L6P1H4
$899,000
Bedrooms
3
Bathrooms
4
Parking
5
About this property
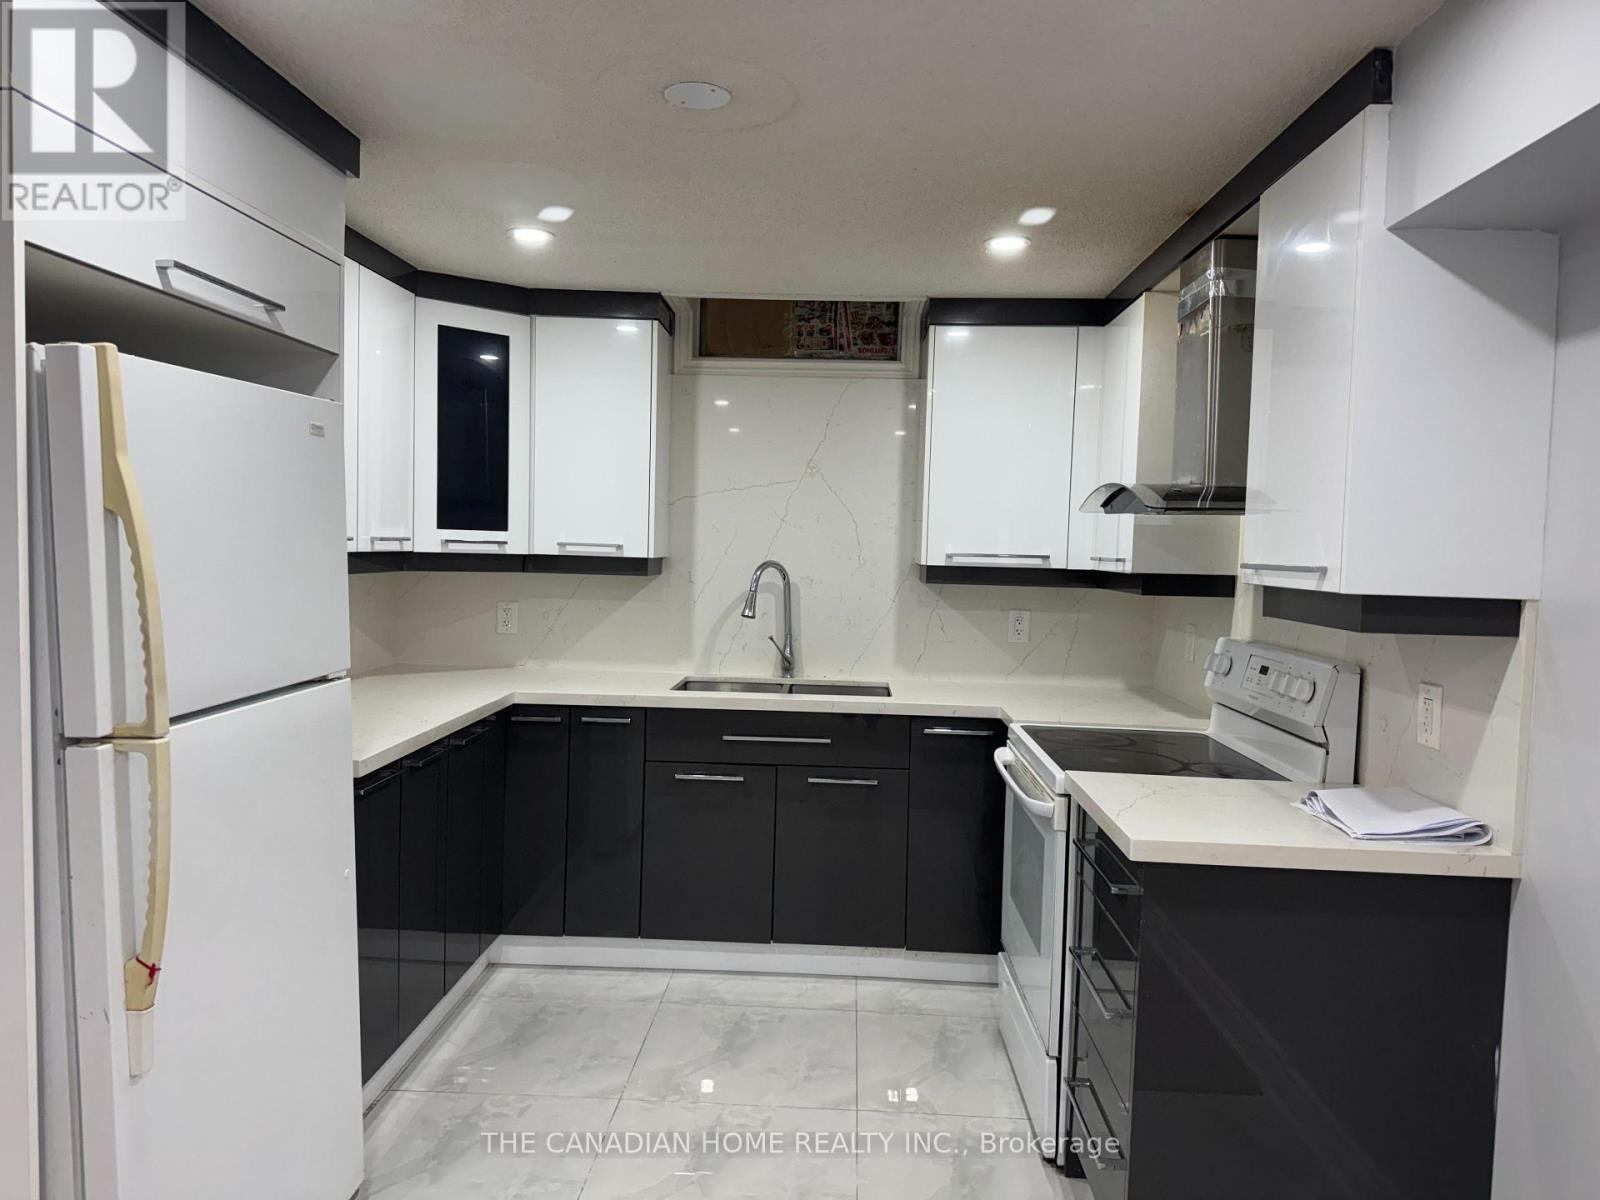
Beautifully Maintained Detached Family Home Offering Comfort, Style & Convenience In A Desirable Neighborhood** Close to All Family Needs - Public Transit, Shopping, Groceries, Schools & Places Of Worship (Temple/mandir & Gurudwara)** Newly Upgraded** Brand New floor on main and Second floor All Laminate (Carpet Free)** New Quartz Kitchen Countertops, Pot Lights Throughout & Elegant Oak Staircase** Convenient Garage Entry Into The Home** Spacious Primary Bedroom Includes A Private 4-Pc Ensuite** Finished Walkout Basement has brand new Full Washroom and fireplace and Opens To A Professionally Landscaped Outdoor Space - An Ideal Space For Family Gatherings & Entertaining** With Easy Access To Hwy 427 & 407. (id:66779)
Rooms
| Living room | Main level | — |
| Dining room | Main level | — |
| Kitchen | Main level | — |
| Eating area | Main level | — |
| Primary Bedroom | Second level | — |
| Bedroom 2 | Second level | — |
| Family room | Basement | — |
Details
- Sewer
- Sanitary sewer
- Cooling
- Central air conditioning
- Heating
- Forced air, Natural gas
- List aor
- Toronto
- Stories
- 2
- Tax year
- 2,025
- Basement
- Finished, Walk out, N/A
- Flooring
- Laminate
- Appliances
- Central Vacuum
- Directions
- The Gore/ Queen
- Fireplace
- Yes
- Lot features
- Carpet Free
- Water source
- Municipal water
- Structure type
- House
- Fireplaces total
- 2
- Parking features
- Attached Garage, Garage
- Tax annual amount
- 6,796
- Exterior features
- Brick
- Lot size dimensions
- 34.1 x 114.8 FT
- Bedrooms above grade
- 3
- Property attached
- No
More in Brampton


The trademarks REALTOR®, REALTORS®, and the REALTOR® logo are controlled by The Canadian Real Estate Association (CREA) and identify real estate professionals who are members of CREA. The trademarks MLS®, Multiple Listing Service® and the associated logos are owned by CREA and identify the quality of services provided by real estate professionals who are members of CREA. Listing data is provided by the REALTOR.ca Data Distribution Facility (DDF®) and is deemed reliable but is not guaranteed accurate by CREA.