 1 / 25
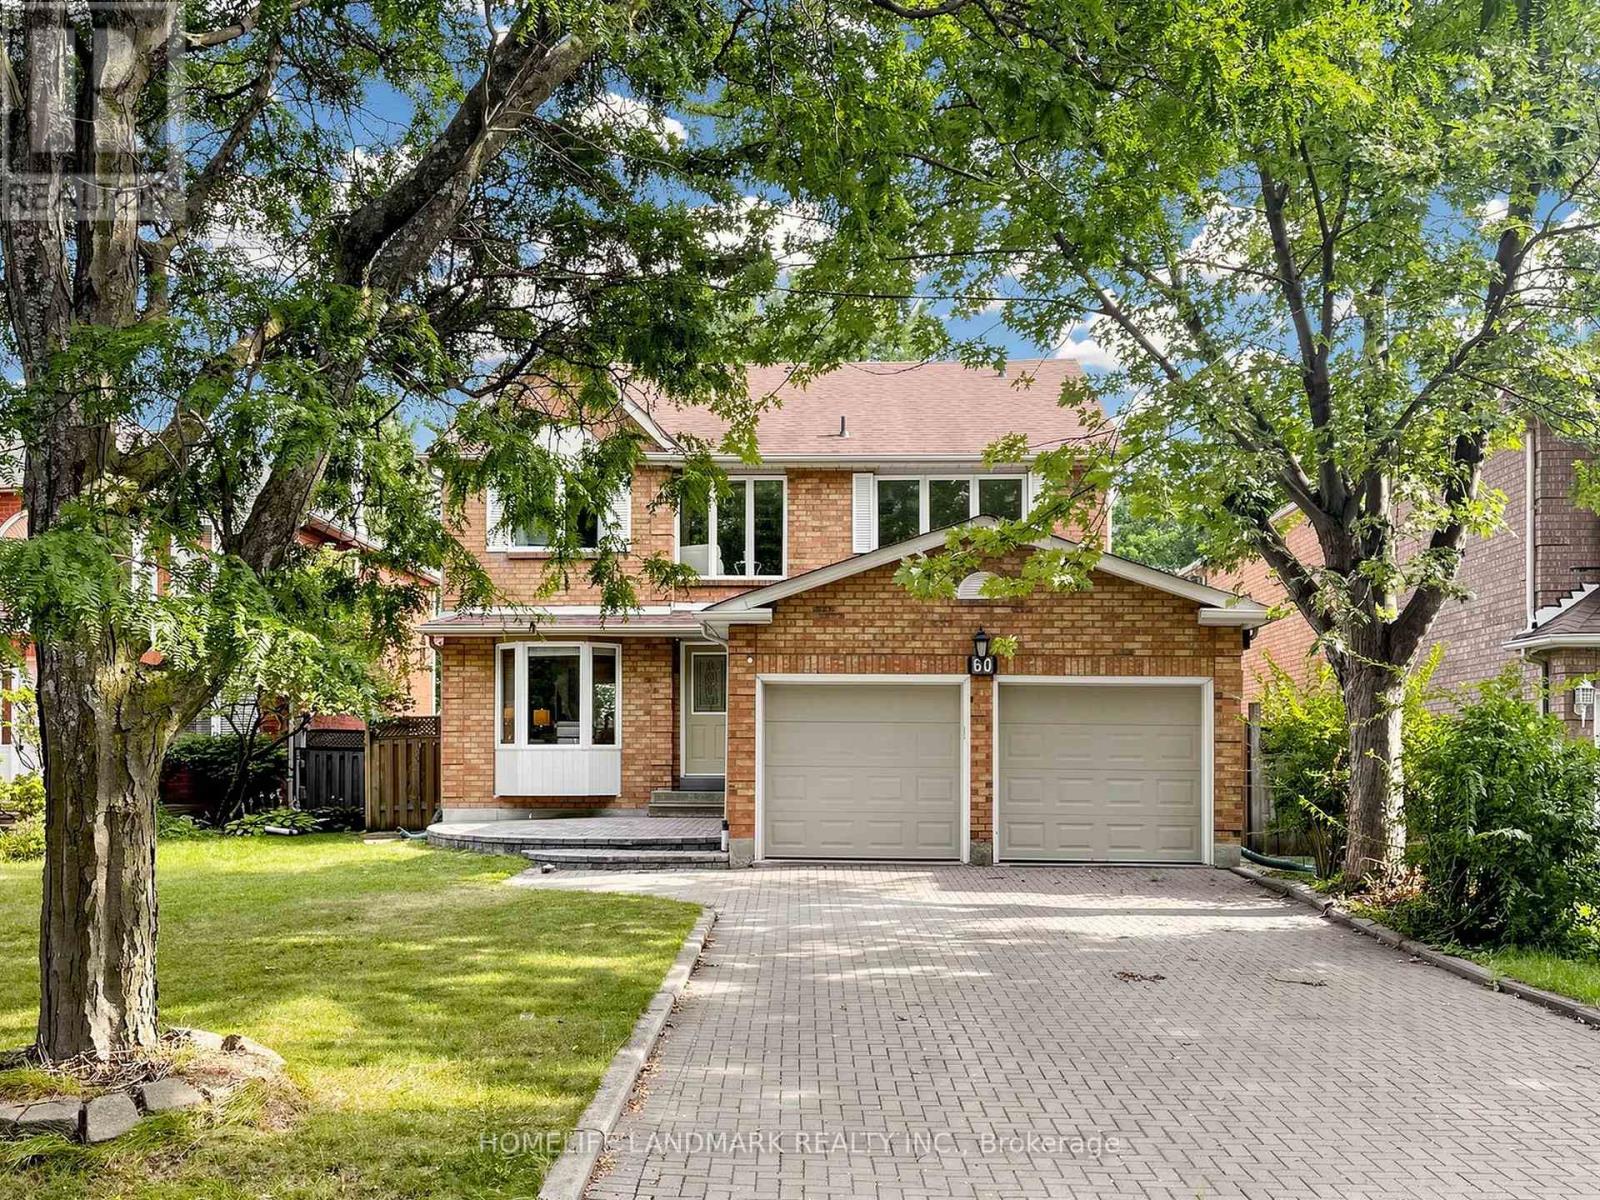
60 INGLEBOROUGH COURT
Markham (Unionville), Ontario, L3R8M4
$1,878,000
Bedrooms
5
Bathrooms
4
Parking
6
About this property
Rare Find On A Quiet Court In The Heart Of Unionville! Premium Lot W/ South Facing Backyard & Direct Walk-Out Basement. Meticulously Kept & Loaded W/ Premium Upgrades: Modern Kitchen & Luxurious Baths, Oak Staircase, Hardwood Flrs Throughout Main & 2nd, Upgraded Vinyl Windows. Prof Fin Bsmt Incls Sauna, Whirlpool, Rec Rm & Office. Extra-Long Interlock Driveway No Sidewalk. Top School Zone: Walk To Coledale PS & Top-Ranked Unionville HS. Absolute Move-In Ready Condition! (id:66779)
Rooms
| Living room | Main level | — |
| Dining room | Main level | — |
| Office | Basement | — |
| Bedroom | Basement | — |
| Family room | Main level | — |
| Kitchen | Main level | — |
| Eating area | Main level | — |
| Primary Bedroom | Second level | — |
| Bedroom 2 | Second level | — |
| Bedroom 3 | Second level | — |
| Bedroom 4 | Second level | — |
| Recreational, Games room | Basement | — |
Details
- Sewer
- Sanitary sewer
- Cooling
- Central air conditioning
- Heating
- Forced air, Natural gas
- List aor
- Toronto
- Stories
- 2
- Basement
- Finished, Walk out, N/A
- Flooring
- Tile, Hardwood, Carpeted
- Appliances
- Washer, Refrigerator, Dishwasher, Stove, Dryer, Blinds, Window Coverings, Garage door opener remote(s)
- Directions
- Cross Streets: Hwy 7/Warden. ** Directions: North West of HWY7 / Warden.
- Fireplace
- Yes
- Lot features
- Cul-de-sac, Sauna
- Water source
- Municipal water
- Structure type
- House
- Parking features
- Attached Garage, Garage
- Tax annual amount
- 9,057.8
- Exterior features
- Brick
- Community features
- Community Centre
- Foundation details
- Concrete
- Lot size dimensions
- 13.8 x 35.9 M
- Bedrooms above grade
- 4
- Bedrooms below grade
- 1
- Property attached
- No
More in Markham

The trademarks REALTOR®, REALTORS®, and the REALTOR® logo are controlled by The Canadian Real Estate Association (CREA) and identify real estate professionals who are members of CREA. The trademarks MLS®, Multiple Listing Service® and the associated logos are owned by CREA and identify the quality of services provided by real estate professionals who are members of CREA. Listing data is provided by the REALTOR.ca Data Distribution Facility (DDF®) and is deemed reliable but is not guaranteed accurate by CREA.