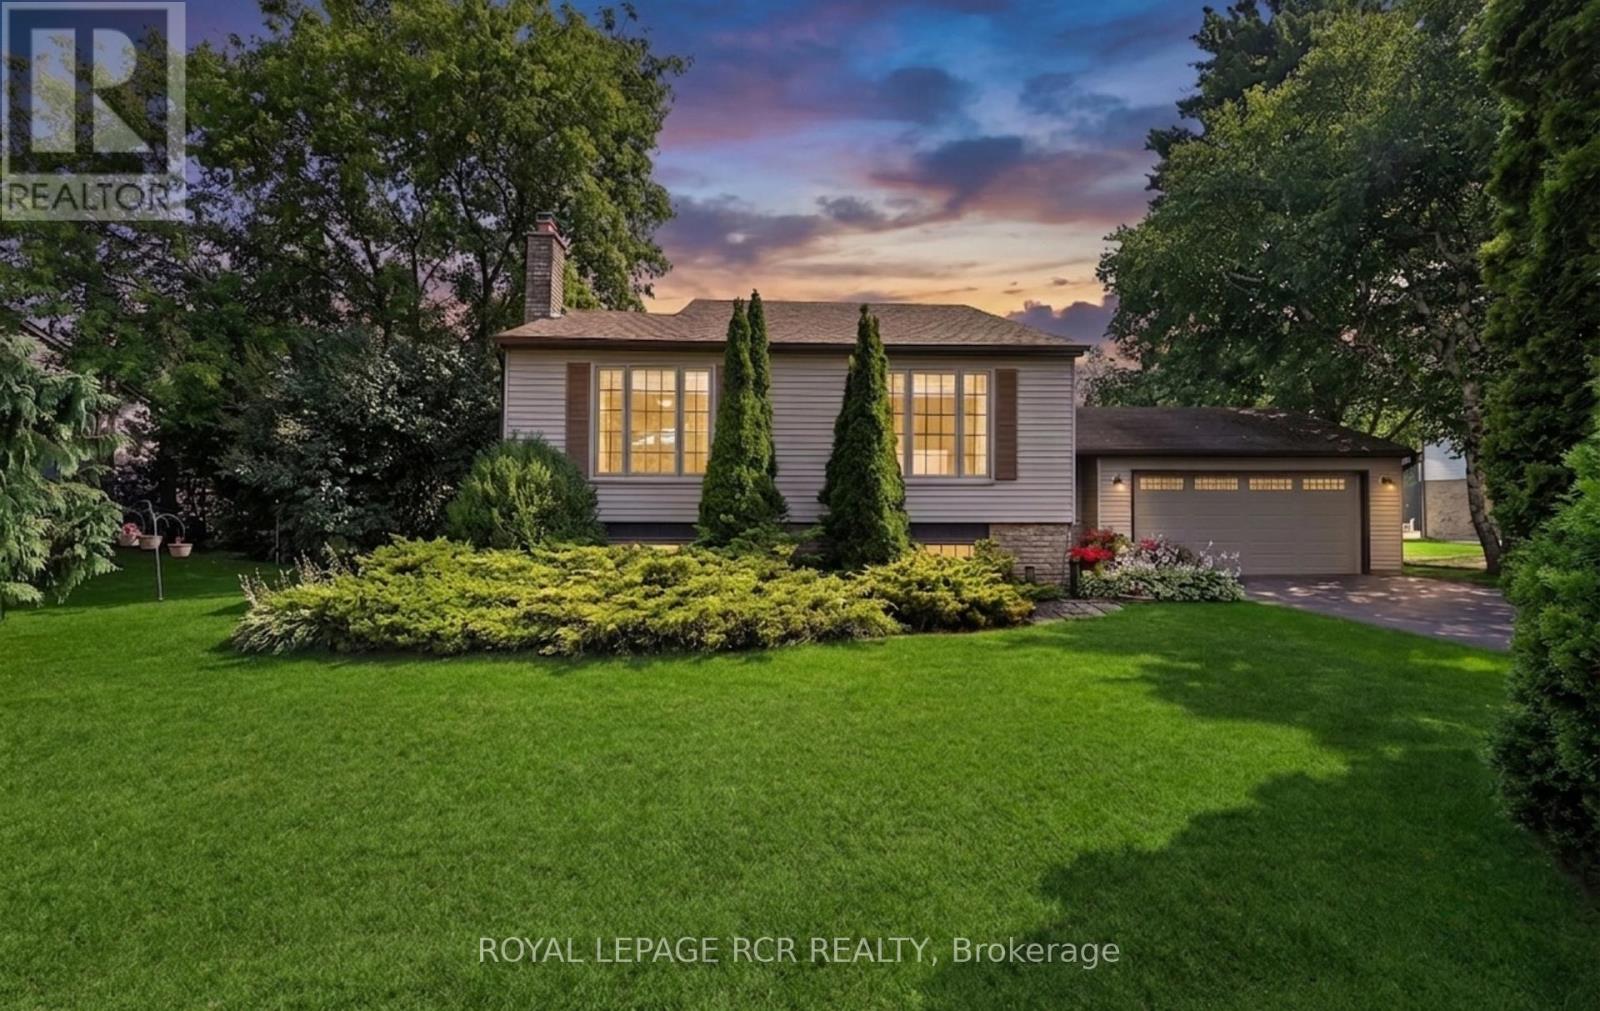
 1 / 25
60 HOLMES DRIVE
Caledon (Mono Mills), Ontario, L7K0A7
$1,179,000
Bedrooms
4
Bathrooms
2
Parking
8
About this property
Nestled on a picturesque half-acre lot in sought-after Mono Mills, this beautifully maintained bungalow backs directly onto conservation land, offering exceptional privacy, scenic forest views, and a peaceful setting that's becoming increasingly rare to find.Surrounded by nature yet just minutes from Orangeville's shopping, dining, and everyday amenities, with easy access for commuting- this home perfectly balances the tranquility of country living with the convenience of a prime location. Designed for comfortable main-floor living, the bright open-concept layout is ideal for both entertaining and everyday life. The custom kitchen is thoughtfully designed with abundant built-in storage, providing exceptional functionality without compromising style. The main-floor offers the ease and practicality of single-level living with a main floor primary bedroom and convenient main-floor laundry. The finished basement expands the living space with two additional bedrooms, a 3-piece bathroom, a pantry, and a generous recreation room, making it ideal for guests, extended family, a home office, or a variety of lifestyle needs. Step outside to experience what truly makes this property one of a kind. With private trail access to the Bruce Trail and breathtaking Glen Haffy Conservation Area, outdoor adventure begins right in your own backyard. Whether you're hiking the trails, enjoying the peaceful natural surroundings, or entertaining on the expansive deck complete with a natural gas BBQ hookup, this exceptional property offers a lifestyle that's as memorable as the setting itself. (id:66779)
Rooms
| Kitchen | Main level | — |
| Living room | Main level | — |
| Dining room | Main level | — |
| Laundry room | Main level | — |
| Primary Bedroom | Main level | — |
| Bedroom 2 | Main level | — |
| Recreational, Games room | Lower level | — |
| Bedroom 3 | Lower level | — |
| Bedroom 4 | Lower level | — |
Details
- Sewer
- Septic System
- Cooling
- Central air conditioning
- Heating
- Forced air, Natural gas
- List aor
- Toronto
- Stories
- 1
- Basement
- Finished, Full
- Flooring
- Hardwood, Carpeted
- Appliances
- Washer, Refrigerator, Water softener, Dishwasher, Stove, Dryer, Freezer, Garage door opener, Garage door opener remote(s)
- Directions
- Hwy 9/Airport Rd
- Fireplace
- Yes
- Water source
- Municipal water
- Structure type
- House
- Parking features
- Attached Garage, Garage
- Tax annual amount
- 4,677
- Exterior features
- Brick, Aluminum siding
- Foundation details
- Poured Concrete
- Lot size dimensions
- 100 x 229.7 FT
- Architectural style
- Bungalow
- Bedrooms above grade
- 2
- Bedrooms below grade
- 2
- Property attached
- No
More in Caledon

The trademarks REALTOR®, REALTORS®, and the REALTOR® logo are controlled by The Canadian Real Estate Association (CREA) and identify real estate professionals who are members of CREA. The trademarks MLS®, Multiple Listing Service® and the associated logos are owned by CREA and identify the quality of services provided by real estate professionals who are members of CREA. Listing data is provided by the REALTOR.ca Data Distribution Facility (DDF®) and is deemed reliable but is not guaranteed accurate by CREA.