 1 / 25
60 CENTRE STREET
Brampton (Brampton East), Ontario, L6W2X8
Price on request
Bedrooms
3
Bathrooms
3
Parking
6
About this property
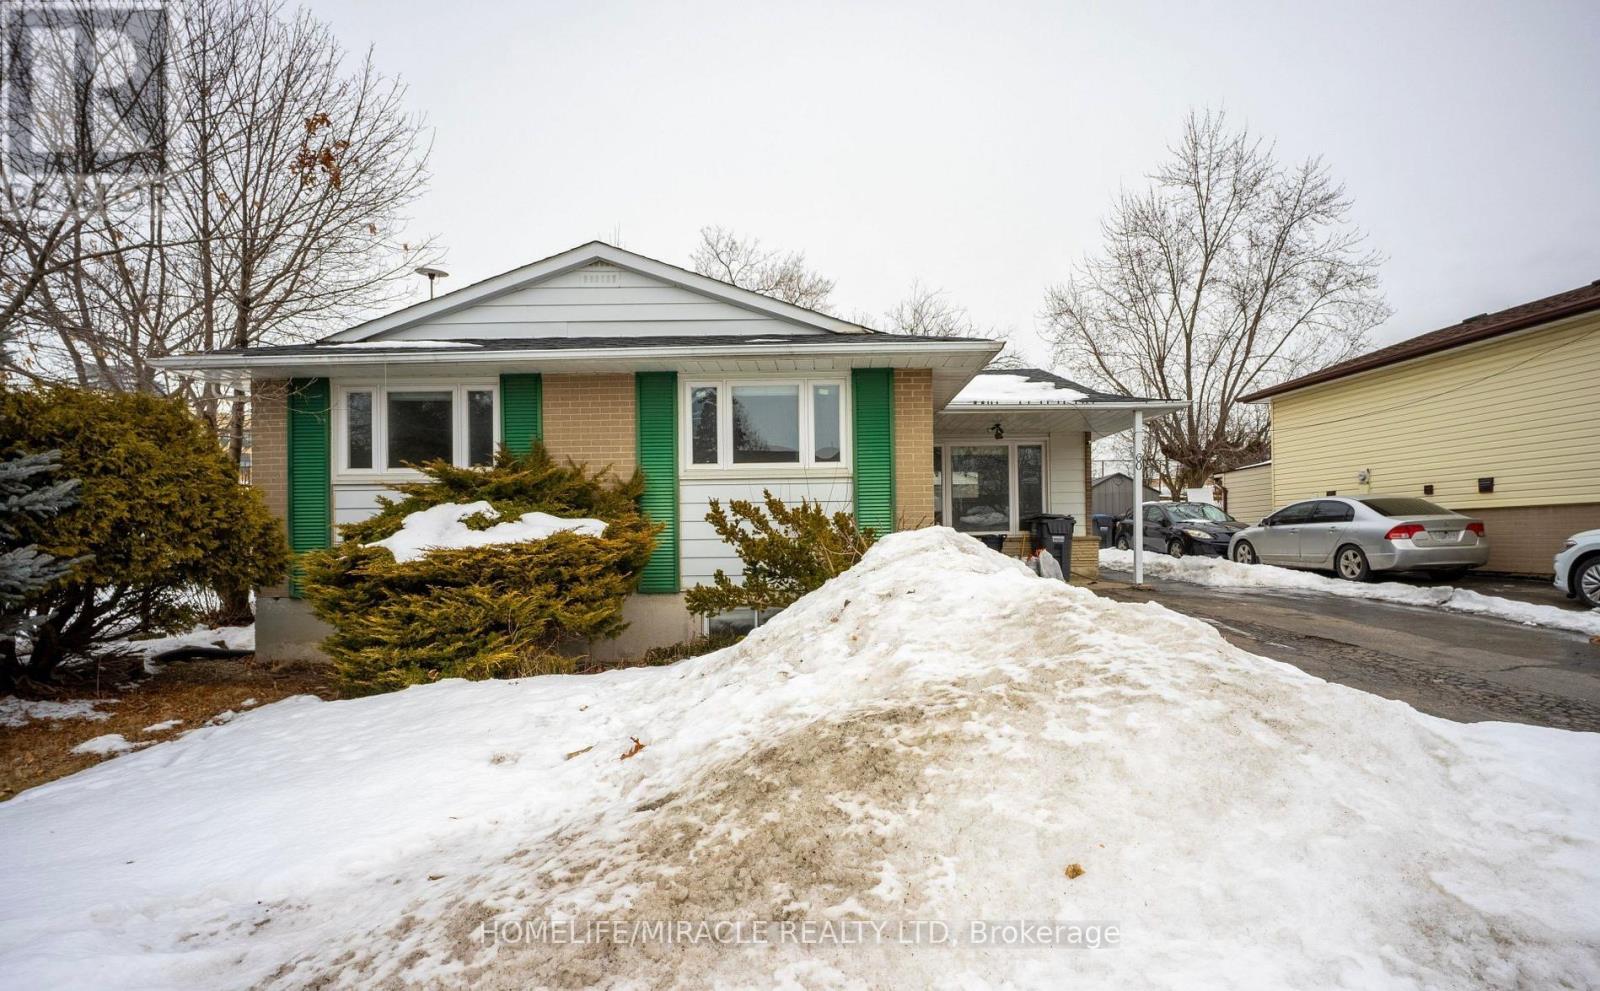
Spacious 3+2 Bed, 3 Bath Detached Home for Lease Prime Brampton Location! Discover the perfectly maintained detached house offering 3+2 bedrooms, 3 bathrooms, and 6 parking spaces. This stunning home provides ample space, modern upgrades, and unbeatable convenience for families and professionals alike! Public transit is at your doorstep with Brampton Transit & Zum Bus Service, while Brampton GO Station & Innovation District (1KM away) make commuting effortless. Peel Memorial Hospital is across the street, ideal for healthcare workers & families, and quick access to Highway 410 & 407 ensures smooth travel. Inside, enjoy a spacious & bright layout with an open-concept living & dining area, a modern kitchen with stainless steel appliances, and generous bedrooms including a large living room in the basement. The finished basement offers extra living space, perfect for a home office or recreation, while the private driveway provides 6 parking spots. Surrounded by top educational institutions like Sheridan College (Davis Campus), Ryerson University & Algoma University, plus great public and Catholic schools, this home is ideal for families and students alike. This move-in ready home is a renters dream, offering the best of Brampton's urban convenience with top-tier amenities nearby. (id:66779)
Details
- Sewer
- Sanitary sewer
- Cooling
- Central air conditioning
- Heating
- Forced air, Natural gas
- List aor
- Toronto
- Stories
- 1
- Basement
- Finished, N/A
- Directions
- Centre/Queen
- Fireplace
- No
- Water source
- Municipal water
- Structure type
- House
- Parking features
- No Garage
- Exterior features
- Brick Facing
- Foundation details
- Brick
- Architectural style
- Bungalow
- Bedrooms above grade
- 3
- Property attached
- No
More in Brampton

The trademarks REALTOR®, REALTORS®, and the REALTOR® logo are controlled by The Canadian Real Estate Association (CREA) and identify real estate professionals who are members of CREA. The trademarks MLS®, Multiple Listing Service® and the associated logos are owned by CREA and identify the quality of services provided by real estate professionals who are members of CREA. Listing data is provided by the REALTOR.ca Data Distribution Facility (DDF®) and is deemed reliable but is not guaranteed accurate by CREA.