 1 / 25
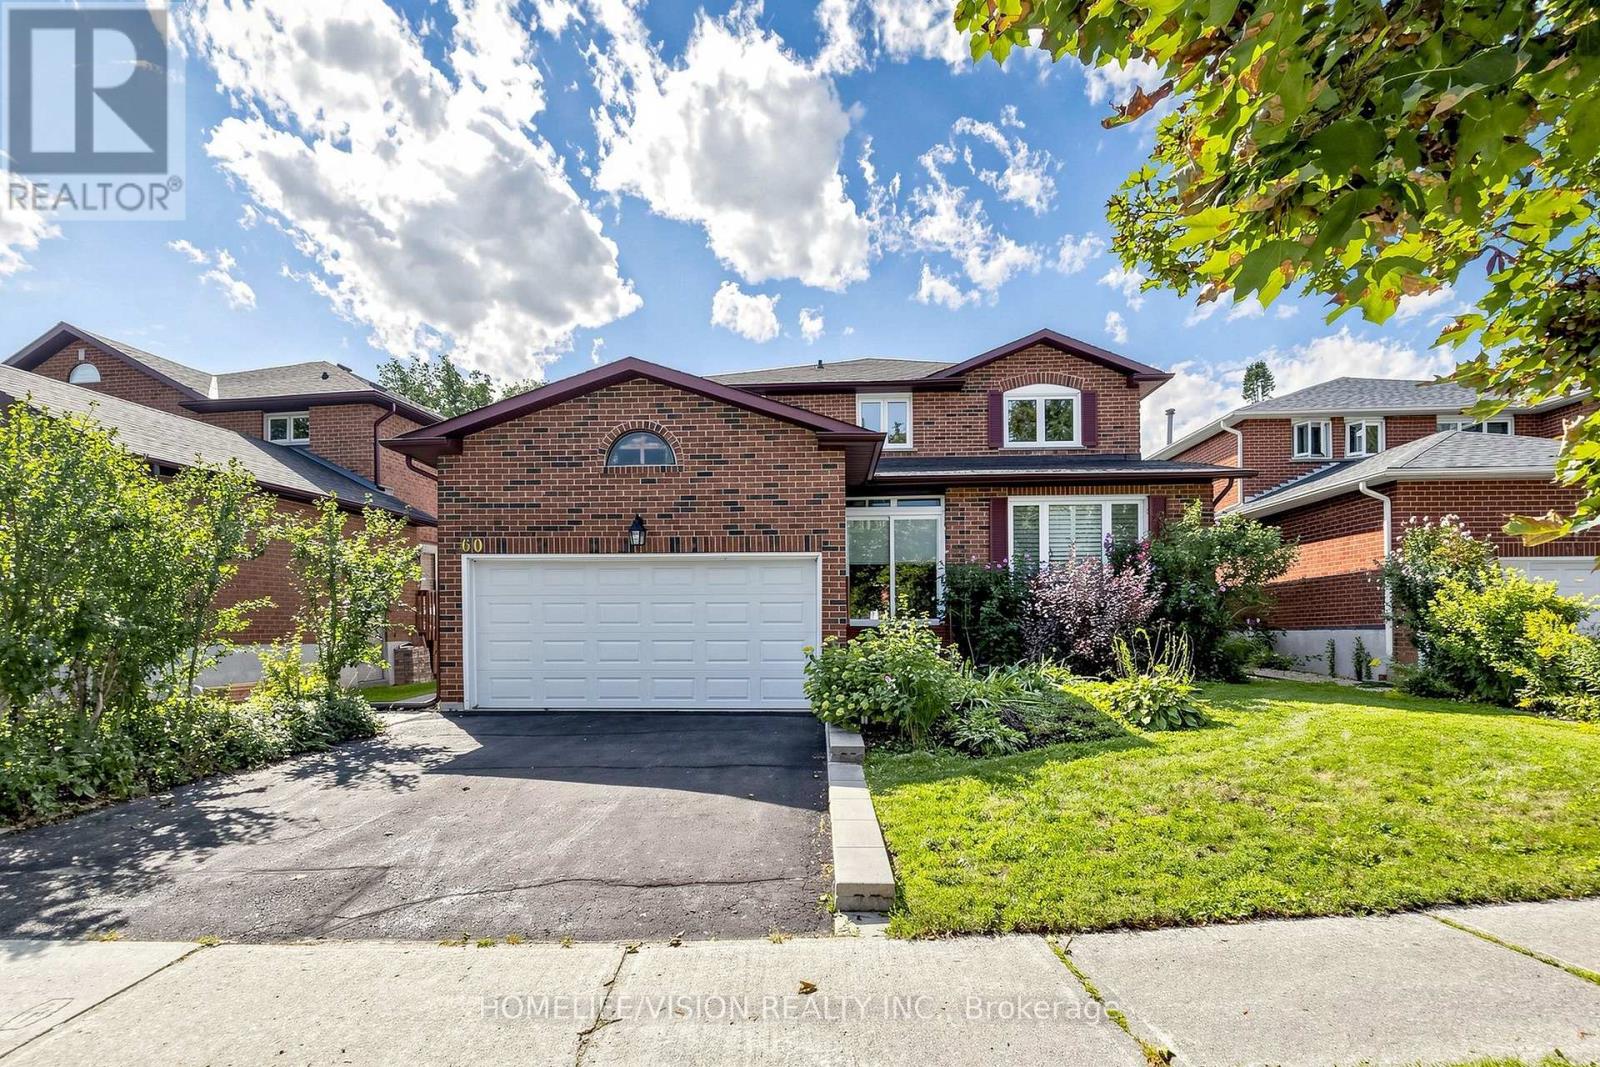
60 CARRINGTON DRIVE
Richmond Hill (Mill Pond), Ontario, L4C8A4
$1,459,000
Bedrooms
4
Bathrooms
3
Parking
5
About this property
WELCOME TO 60 CARRINGTON DR., IN THE DESIRED MILL POND AREA OF RICHMOND HILL. THIS BEAUTIFUL 4 BEDROOM HOME HAS BEEN NEWLY PAINTED THROUGHOUT, INCLUDING ALL CEILINGS AND A FRESHLY PAINTED BASEMENT FLOOR. ADDITIONAL UPGRADES INCLUDE POT LIGHTS INSTALLED THROUGHOUT THE ENTIRE MAIN FLOOR, NEWLY CONSTRUCTED DECK ( 2024 ), NEW FURNACE AND AIR CONDITIONER ( 2025 ). CONVENIENTLY LOCATED WITHIN WALKING DISTANCE TO MACKENZIE HEALTH HOSPITAL, PUBLIC TRANSPORTATION, EXCEPTIONAL SCHOOLS, RICHMOND HILL CENTRE FOR THE PERFORMING ARTS, HIGHWAYS 400, 404, AND 407 AND MANY OTHER DESIRED LOCAL AMENITIES. LOCATED ON ONE OF THE MOST SOUGHT AFTER STREETS IN THE MILL POND AREA. MAKE THIS HOME YOURS!! (id:66779)
Rooms
| Kitchen | Main level | — |
| Family room | Main level | — |
| Living room | Main level | — |
| Dining room | Main level | — |
| Primary Bedroom | Second level | — |
| Bedroom 2 | Second level | — |
| Bedroom 3 | Second level | — |
| Bedroom 4 | Second level | — |
Details
- Sewer
- Sanitary sewer
- Cooling
- Central air conditioning
- Heating
- Forced air, Natural gas
- List aor
- Toronto
- Stories
- 2
- Tax year
- 2,026
- Basement
- Unfinished, N/A
- Flooring
- Hardwood, Laminate, Parquet, Ceramic
- Appliances
- Washer, Refrigerator, Central Vacuum, Dishwasher, Stove, Dryer, Window Coverings, Water Heater
- Directions
- BATHURST ST & MAJOR MACKENZIE DR W
- Fireplace
- Yes
- Water source
- Municipal water
- Structure type
- House
- Parking features
- Attached Garage, Garage
- Tax annual amount
- 7,517.42
- Exterior features
- Brick
- Foundation details
- Concrete
- Lot size dimensions
- 49.5 x 114.9 FT
- Bedrooms above grade
- 4
- Property attached
- No
More in Richmond Hill

The trademarks REALTOR®, REALTORS®, and the REALTOR® logo are controlled by The Canadian Real Estate Association (CREA) and identify real estate professionals who are members of CREA. The trademarks MLS®, Multiple Listing Service® and the associated logos are owned by CREA and identify the quality of services provided by real estate professionals who are members of CREA. Listing data is provided by the REALTOR.ca Data Distribution Facility (DDF®) and is deemed reliable but is not guaranteed accurate by CREA.