 1 / 20
60 BIG WILLOW CRESCENT
Richmond Hill, Ontario, L4E3R4
Price on request
Bedrooms
5
Bathrooms
4
Parking
6
About this property
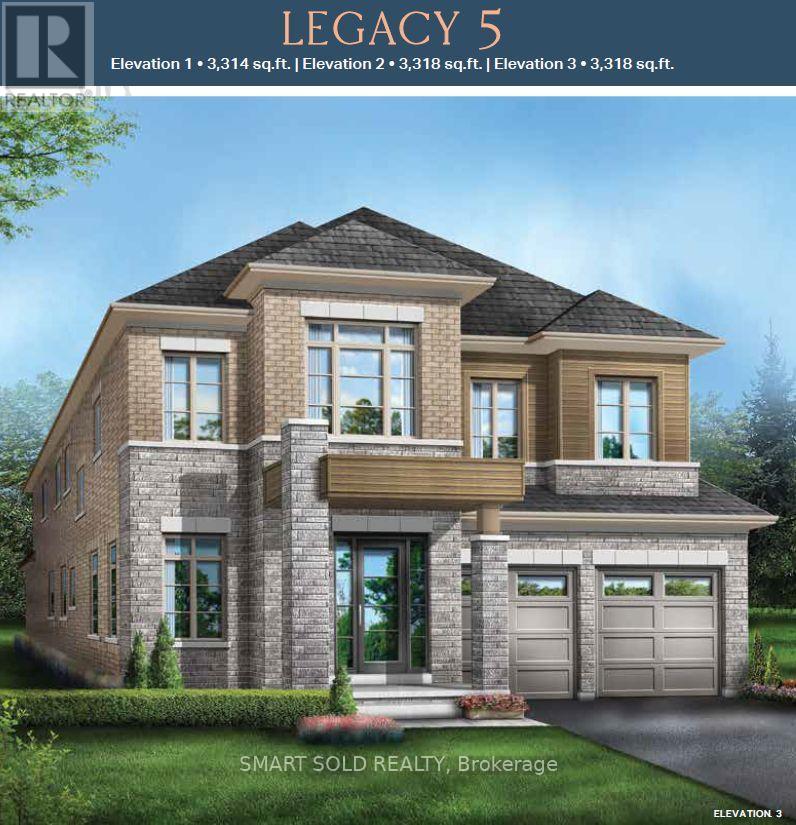
Stunning And Brand-New Luxury Detached Home Offering Approximately 3,318 Sq Ft Above Grade, Situated On A Premium Ravine Lot In One Of Richmond Hill's Most Desirable Communities! Built By Starlane Homes, This Beautiful Residence Features Soaring 10-Foot Ceilings On The Main Floor And 9-Foot Ceilings On The Second Floor, Creating A Bright, Open And Elegant Atmosphere Throughout. The Spacious Layout Offers 4+1 Bedrooms And 4 Bathrooms, With Every Bedroom Featuring A Private Or Semi-Ensuite. The Main-Floor Den Is Perfect For Working From Home And Makes An Ideal Private Office. Enjoy Exceptional Privacy, Scenic Ravine Views And Abundant Natural Light. The Walk-Out Basement Backs Directly Onto The Ravine And Offers Excellent Potential For Additional Living Space Or Multi-Generational Living. Ideally Located Just 5 Minutes To Costco And Hwy 404, And Close To Shopping, Parks And Richmond Green Secondary School. An Exceptional Home Combining Brand-New Luxury, Generous Living Space, Ravine Views And A Prime Richmond Hill Location! (id:66779)
Details
- Sewer
- Sanitary sewer
- Cooling
- None
- Heating
- Forced air, Natural gas
- List aor
- Toronto
- Stories
- 2
- Basement
- Unfinished, N/A
- Appliances
- Washer, Refrigerator, Dishwasher, Range, Dryer, Blinds, Water Heater
- Directions
- Leslie & 19th
- Fireplace
- Yes
- Water source
- Municipal water
- Structure type
- House
- Parking features
- Garage
- Exterior features
- Brick, Stone
- Foundation details
- Concrete
- Lot size dimensions
- 42 x 106.5 FT
- Bedrooms above grade
- 4
- Bedrooms below grade
- 1
- Property attached
- No
More in Richmond Hill

The trademarks REALTOR®, REALTORS®, and the REALTOR® logo are controlled by The Canadian Real Estate Association (CREA) and identify real estate professionals who are members of CREA. The trademarks MLS®, Multiple Listing Service® and the associated logos are owned by CREA and identify the quality of services provided by real estate professionals who are members of CREA. Listing data is provided by the REALTOR.ca Data Distribution Facility (DDF®) and is deemed reliable but is not guaranteed accurate by CREA.