 1 / 22
60 - 68 WINSTON PARK BOULEVARD
Toronto (Downsview-Roding-CFB), Ontario, M3K1C3
$548,000
Bedrooms
2
Bathrooms
2
Parking
1
About this property
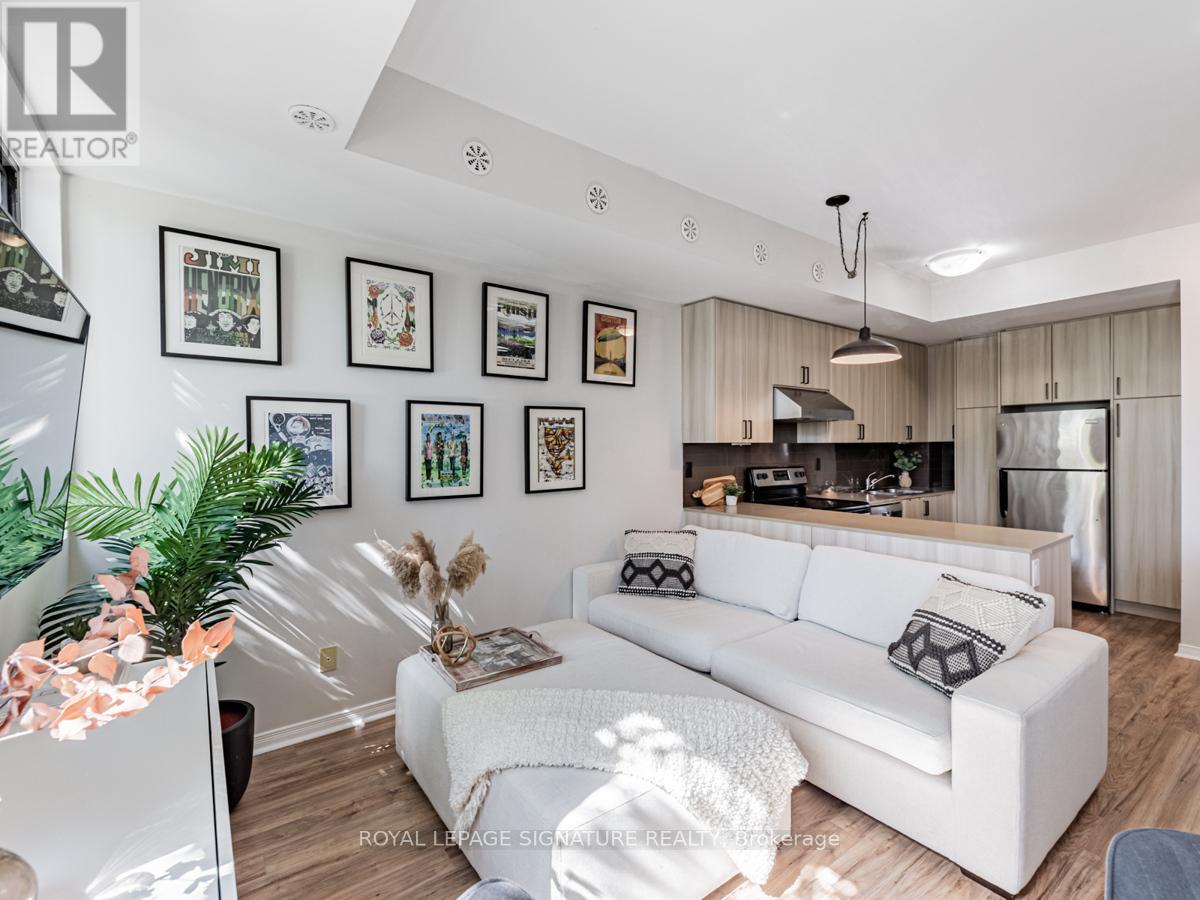
Welcome to Yorkdale Village! This remarkable 3-storey condo townhouse offers 1 bedroom plus an enclosed den (with a door, currently used as a second bedroom) and 2 bathrooms, ideally situated on the quiet residential side of the complex-one of its most desirable locations.The open-concept living and dining area overlooks tranquil southwest-facing trees, creating a bright and peaceful setting. The modern kitchen features quartz countertops, stainless steel appliances, and ample cabinetry for storage. Recent upgrades include the enclosed den with a door (2021), new air conditioner (2024), new dishwasher (2025), new (owned) hot water tank (2025), and new washer (2025), offering added comfort and peace of mind. High ceilings enhance the home's spacious, loft-like feel. Step outside to your private south-facing rooftop terrace, where you'll enjoy unobstructed views of the Toronto skyline-perfect for relaxing or entertaining family and friends all summer long. A gas BBQ, 1 parking space, and 1 locker are all included. Photos from previous listing. Shows Beautifully! And Fantastic location on the residential street! Just minutes to Highway 401, Yorkdale Mall, Wilson Subway Station, Downsview Park, Humber River Hospital, Costco, grocery stores, restaurants, and more. (id:66779)
Rooms
| Living room | Main level | — |
| Kitchen | Main level | — |
| Bathroom | Main level | — |
| Primary Bedroom | Second level | — |
| Den | Second level | — |
| Bathroom | Second level | — |
| Other | Third level | — |
Details
- Cooling
- Central air conditioning
- Heating
- Forced air, Natural gas
- List aor
- Toronto
- Stories
- 3
- Tax year
- 2,026
- Basement
- None
- Flooring
- Laminate
- Appliances
- Washer, Refrigerator, Dishwasher, Stove, Dryer
- Directions
- Cross Streets: Winston/Dufferin. ** Directions: West.
- Fireplace
- No
- Structure type
- Row / Townhouse
- Association fee
- 499.97
- Association name
- Andrejs Management Inc
- Parking features
- Garage, Underground
- Tax annual amount
- 2,793.01
- Building features
- Storage - Locker
- Exterior features
- Brick
- Community features
- Pets Allowed With Restrictions
- Bedrooms above grade
- 1
- Bedrooms below grade
- 1
- Property attached
- Yes
- Association fee includes
- Common Area Maintenance, Water, Insurance, Parking
- Association fee frequency
- Monthly
More in Toronto




The trademarks REALTOR®, REALTORS®, and the REALTOR® logo are controlled by The Canadian Real Estate Association (CREA) and identify real estate professionals who are members of CREA. The trademarks MLS®, Multiple Listing Service® and the associated logos are owned by CREA and identify the quality of services provided by real estate professionals who are members of CREA. Listing data is provided by the REALTOR.ca Data Distribution Facility (DDF®) and is deemed reliable but is not guaranteed accurate by CREA.