 1 / 25
6 WOODCROFT Crescent
Waterdown, Ontario, L8B0H1
$1,049,900
Bedrooms
3
Bathrooms
3
Living area
1,415 square feet
Parking
4
About this property
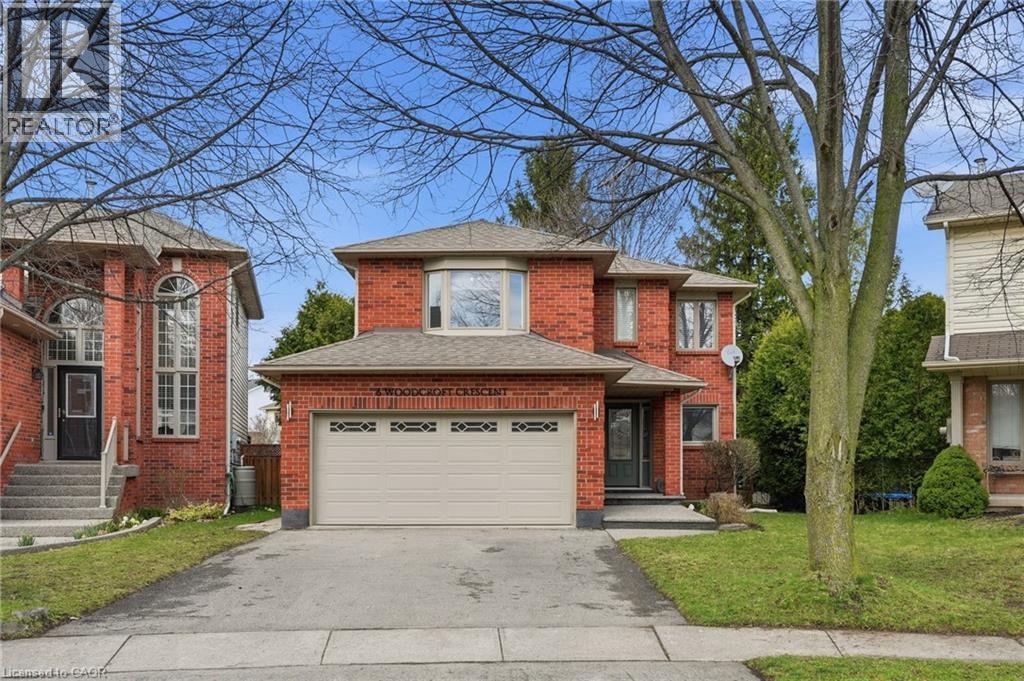
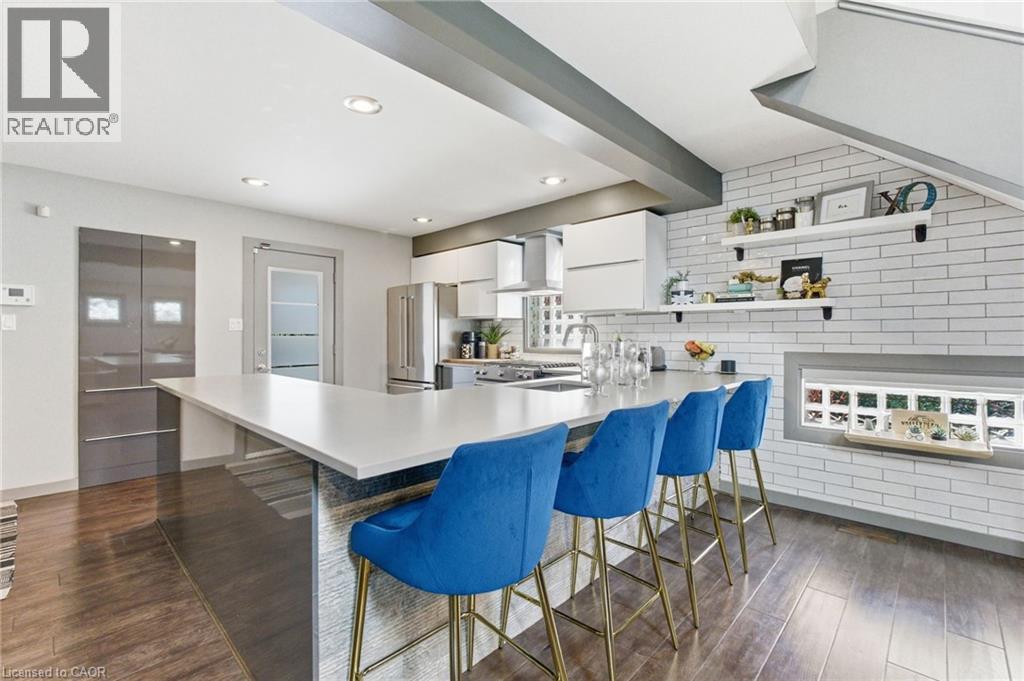
Step into a beautifully maintained three-bedroom, two and a half-bathroom, five-level backsplit in one of Waterdown’s most sought-after west-end neighbourhoods, offering a perfect blend of comfort, style and versatility for modern family living. The main floor features a bright, white kitchen with quartz countertops and a French door leading to a spacious deck, ideal for outdoor dining and entertaining, along with a formal dining room with hardwood flooring, convenient main-floor laundry with garage access and a beautifully updated powder room (2026). A few steps up, the inviting living room showcases vaulted ceilings, a cozy natural gas fireplace and an open view over the kitchen and dining areas, creating a warm, light-filled atmosphere. Upstairs, the generous primary suite includes a five-piece ensuite and walk-in closet, complemented by two additional bedrooms and a refreshed four-piece main bathroom. The lower level offers large above-grade windows and a bright, flexible space currently used as a home office, perfect as well for a family room or play area, while the unfinished basement provides ample storage and potential for additional living space. Set on a fantastic pie-shaped lot (35.07 x 141.93), the oversized backyard is lined with mature cedar trees for exceptional privacy and features a large wood deck perfect for relaxing or entertaining. Situated on a quiet crescent in a family-friendly community, this home is within walking distance to schools, the YMCA, parks, shopping and everyday amenities, making it an exceptional opportunity for anyone seeking both convenience and lifestyle. Don’t be TOO LATE*! *REG TM. RSA. (id:66779)
Rooms
| Bonus Room | Basement | 9'8'' x 18'1'' |
| Recreation room | Lower level | 16'0'' x 11'0'' |
| 4pc Bathroom | Third level | — |
| Bedroom | Third level | 10'0'' x 10'0'' |
| Bedroom | Third level | 10'0'' x 10'0'' |
| Full bathroom | Third level | — |
| Primary Bedroom | Third level | 15'0'' x 12'0'' |
| Living room | Second level | 16'0'' x 11'0'' |
| Laundry room | Main level | 6'2'' x 10'4'' |
| 2pc Bathroom | Main level | — |
| Dining room | Main level | 10'0'' x 13'8'' |
| Kitchen | Main level | 10'0'' x 18'0'' |
Details
- Sewer
- Municipal sewage system
- Cooling
- Central air conditioning
- Heating
- Forced air, Natural gas
- List aor
- Cornerstone
- Stories
- 3
- Basement
- Unfinished, Full
- Appliances
- Washer, Refrigerator, Dishwasher, Stove, Dryer, Window Coverings, Garage door opener
- Directions
- HOLLYBUSH DRIVE TO RYANS WAY TO WOODCROFT CRES
- Fireplace
- Yes
- Lot features
- Automatic Garage Door Opener
- Water source
- Municipal water
- Structure type
- House
- Fireplaces total
- 1
- Parking features
- Attached Garage
- Tax annual amount
- 5,908.42
- Exterior features
- Brick, Vinyl siding
- Community features
- Quiet Area, Community Centre
- Foundation details
- Poured Concrete
- Zoning description
- R1-1-A
- Bedrooms above grade
- 3
- Bedrooms below grade
- 0
- Property attached
- No
- Above grade finished area
- 1,415
More in Waterdown

The trademarks REALTOR®, REALTORS®, and the REALTOR® logo are controlled by The Canadian Real Estate Association (CREA) and identify real estate professionals who are members of CREA. The trademarks MLS®, Multiple Listing Service® and the associated logos are owned by CREA and identify the quality of services provided by real estate professionals who are members of CREA. Listing data is provided by the REALTOR.ca Data Distribution Facility (DDF®) and is deemed reliable but is not guaranteed accurate by CREA.