 1 / 25
6 WILLIE'S ROUND
Whitchurch-Stouffville (Ballantrae), Ontario, L4A1N6
$1,989,000
Bedrooms
3
Bathrooms
3
Parking
8
About this property
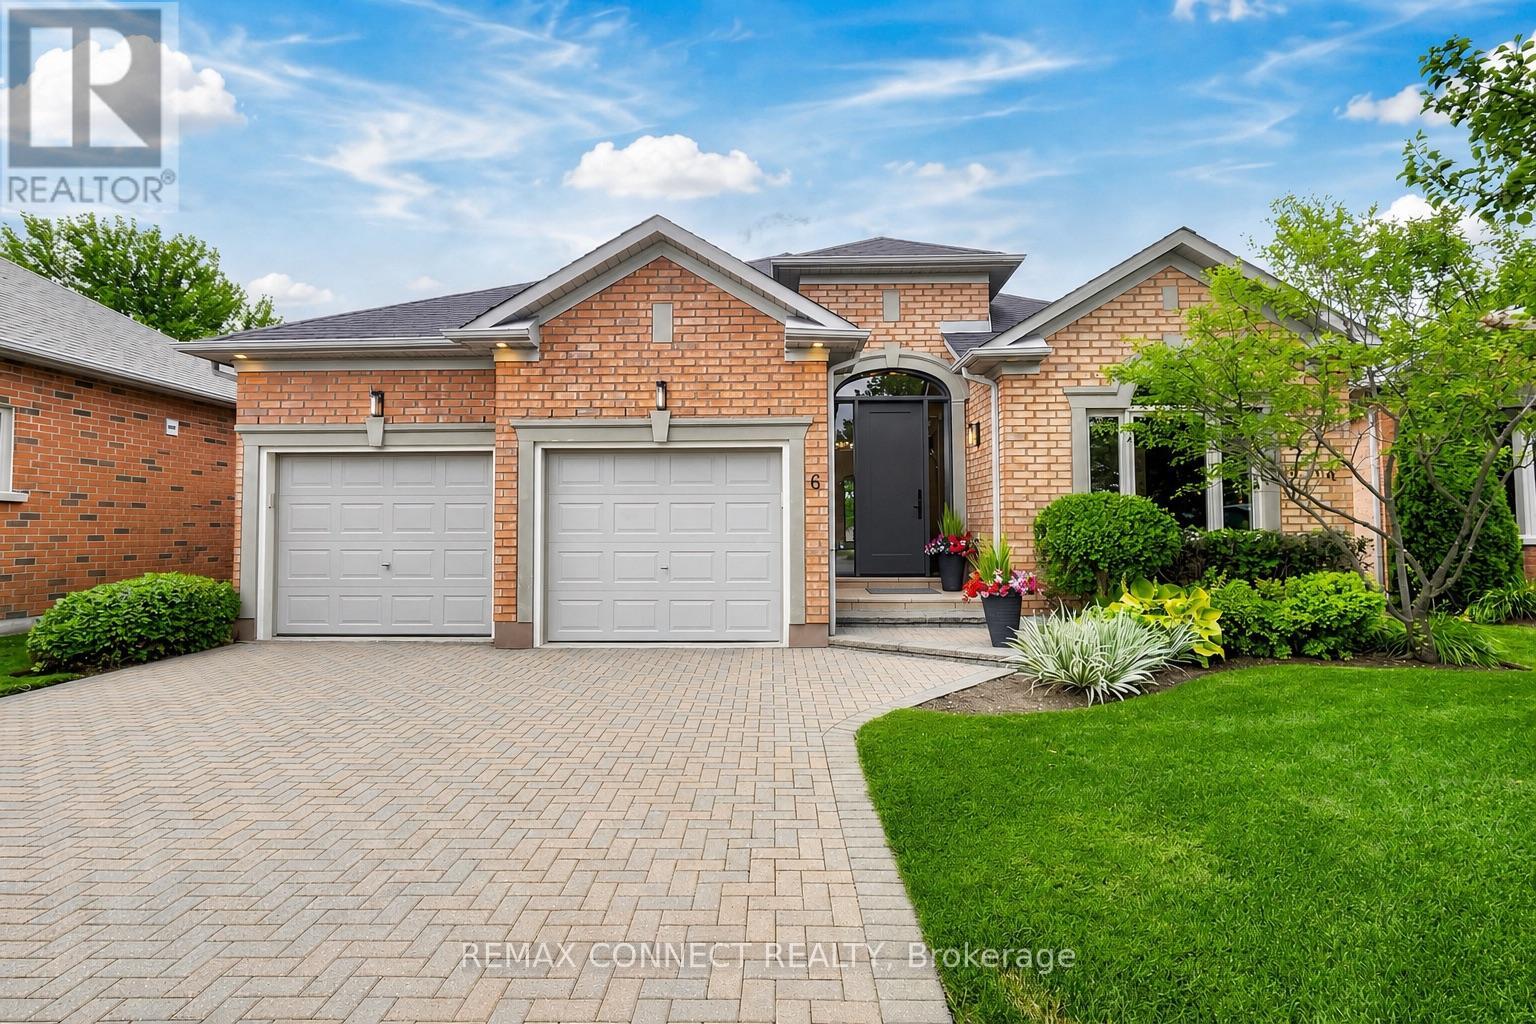
This is a rare opportunity to own a fully renovated Doral model on an exceptional golf course lot. Completely redone from top to bottom, this exceptional home showcases high-end finishes, thoughtful craftsmanship and a timeless, contemporary aesthetic throughout.Tastefully designed, the home showcases a stunning custom kitchen with 10' island, coffee bar, built-in appliances and quartz counters and backsplash all set under sloped beamed ceilings. The beautiful Great Room boasts 10' ceilings, and a 3-sided floor to ceiling fireplace, set on a unique custom feature wall. The luxurious primary suite offers coffered beamed ceilings with a spa-like ensuite complete with heated floors, custom cabinetry and attached dressing room/walk-in closet. A fully finished basement with huge recreation room with gas fireplace, extra bedroom and full 3 piece bath completes this stunning home. There is even a beautiful cedar closet for storing all your extra linens and clothes. Extras include 3/4" engineered white oak premium flooring, designer lighting, elegant millwork, solid wood 90" doors and high-end finishes throughout. Outside, enjoy a beautiful golf-course lot with an inviting backdrop and peaceful views - the perfect setting for morning coffee, summer entertaining or simply relaxing at the end of the day, on your large covered porch. There is also plenty of room for parking with space for 6 cars on this extra long driveway.A rare opportunity to enjoy the ease of a fully renovated home in a desirable golf-course community, combining luxury, comfort and an exceptional setting. All windows and exterior doors are new with the renovation. The roof was replaced in 2020. Photos are virtually staged. (id:66779)
Rooms
| Great room | Main level | — |
| Kitchen | Main level | — |
| Dining room | Main level | — |
| Den | Main level | — |
| Primary Bedroom | Main level | — |
| Bedroom 2 | Main level | — |
| Laundry room | Main level | — |
| Bedroom | Lower level | — |
Details
- Sewer
- Sanitary sewer
- Cooling
- Central air conditioning
- Heating
- Forced air, Natural gas
- List aor
- Toronto
- Stories
- 1
- Basement
- Finished, N/A
- Flooring
- Hardwood, Vinyl
- Appliances
- Washer, Refrigerator, Water softener, Central Vacuum, Dishwasher, Oven, Dryer, Microwave, Cooktop, Humidifier, Garage door opener, Water Heater
- Directions
- Cross Streets: Aurora Rd & Hwy 48. ** Directions: North of Aurora Road, East of Hwy 48.
- Fireplace
- Yes
- Lot features
- Cul-de-sac, Irregular lot size
- Water source
- Municipal water
- Pool features
- Indoor pool
- Structure type
- House
- Fireplaces total
- 2
- Parking features
- Attached Garage, Garage
- Tax annual amount
- 6,559.64
- Building features
- Fireplace(s)
- Exterior features
- Brick
- Community features
- Community Centre
- Foundation details
- Poured Concrete
- Lot size dimensions
- 19.2 x 48.4 M
- Architectural style
- Bungalow
- Bedrooms above grade
- 2
- Bedrooms below grade
- 1
- Property attached
- No
More in Whitchurch-Stouffville

The trademarks REALTOR®, REALTORS®, and the REALTOR® logo are controlled by The Canadian Real Estate Association (CREA) and identify real estate professionals who are members of CREA. The trademarks MLS®, Multiple Listing Service® and the associated logos are owned by CREA and identify the quality of services provided by real estate professionals who are members of CREA. Listing data is provided by the REALTOR.ca Data Distribution Facility (DDF®) and is deemed reliable but is not guaranteed accurate by CREA.