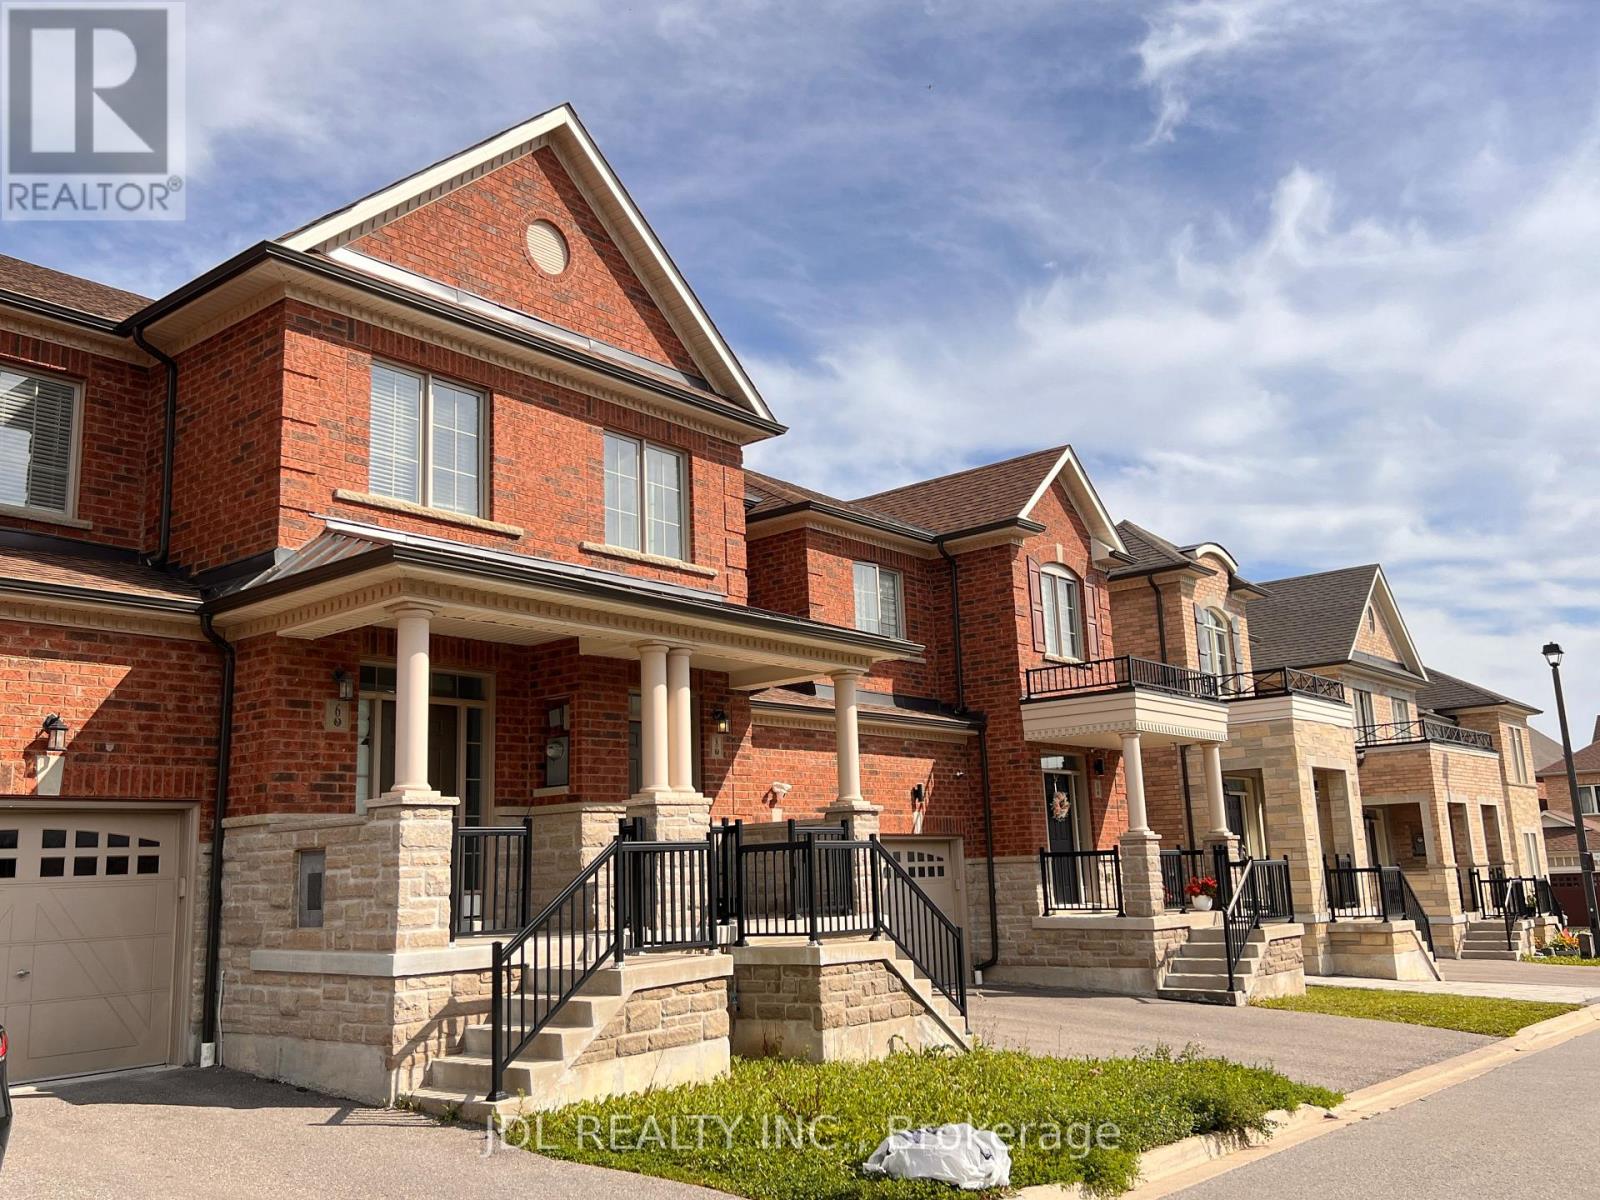
 1 / 25
6 TWINFLOWER LANE
Richmond Hill (Oak Ridges Lake Wilcox), Ontario, L4E1E7
Price on request
Bedrooms
3
Bathrooms
3
Parking
2
About this property
Freshly Painted & Professionally Cleaned! Welcome to 6 Twinflower Lane, a bright and spacious 3-bedroom + den townhome offering approximately 2,000 sq. ft. of functional living space in the sought-after Oak Ridges Lake Wilcox community. Featuring 9-ft ceilings and hardwood flooring on the main level, a modern open-concept kitchen with granite countertops, a large centre island with double sink, and stainless steel appliances. Convenient main-floor laundry with direct garage access. Upstairs offers 3 comfortable bedrooms plus a versatile den, ideal for a home office or study. The unfinished basement provides plenty of additional storage space. Close to Lake Wilcox Park, Oak Ridges Community Centre, schools, daycare, shopping, restaurants, golf, public transit and Hwy 404. Fresh, clean and move-in ready - an excellent family home in a quiet and convenient neighbourhood. (id:66779)
Rooms
| Foyer | Main level | — |
| Dining room | Main level | — |
| Living room | Main level | — |
| Kitchen | Main level | — |
| Eating area | Main level | — |
| Primary Bedroom | Second level | — |
| Bedroom 2 | Second level | — |
| Bedroom 3 | Second level | — |
| Den | Second level | — |
| Laundry room | Main level | — |
Details
- Sewer
- Sanitary sewer
- Cooling
- Central air conditioning
- Heating
- Forced air, Natural gas
- List aor
- Toronto
- Stories
- 2
- Basement
- Unfinished, N/A
- Flooring
- Hardwood, Carpeted, Ceramic
- Appliances
- Washer, Refrigerator, Dishwasher, Stove, Dryer, Hood Fan, Window Coverings
- Directions
- Bayview/Bloomington
- Fireplace
- No
- Water source
- Municipal water
- Structure type
- Row / Townhouse
- Parking features
- Garage
- Exterior features
- Brick
- Foundation details
- Concrete
- Lot size dimensions
- 20 x 98.3 FT
- Bedrooms above grade
- 3
- Property attached
- Yes
More in Richmond Hill

The trademarks REALTOR®, REALTORS®, and the REALTOR® logo are controlled by The Canadian Real Estate Association (CREA) and identify real estate professionals who are members of CREA. The trademarks MLS®, Multiple Listing Service® and the associated logos are owned by CREA and identify the quality of services provided by real estate professionals who are members of CREA. Listing data is provided by the REALTOR.ca Data Distribution Facility (DDF®) and is deemed reliable but is not guaranteed accurate by CREA.