 1 / 25
6 THORNBIRD CRESCENT
Brampton (Northwest Brampton), Ontario, L6V3N5
Price on request
Bedrooms
3
Bathrooms
3
Parking
1
About this property
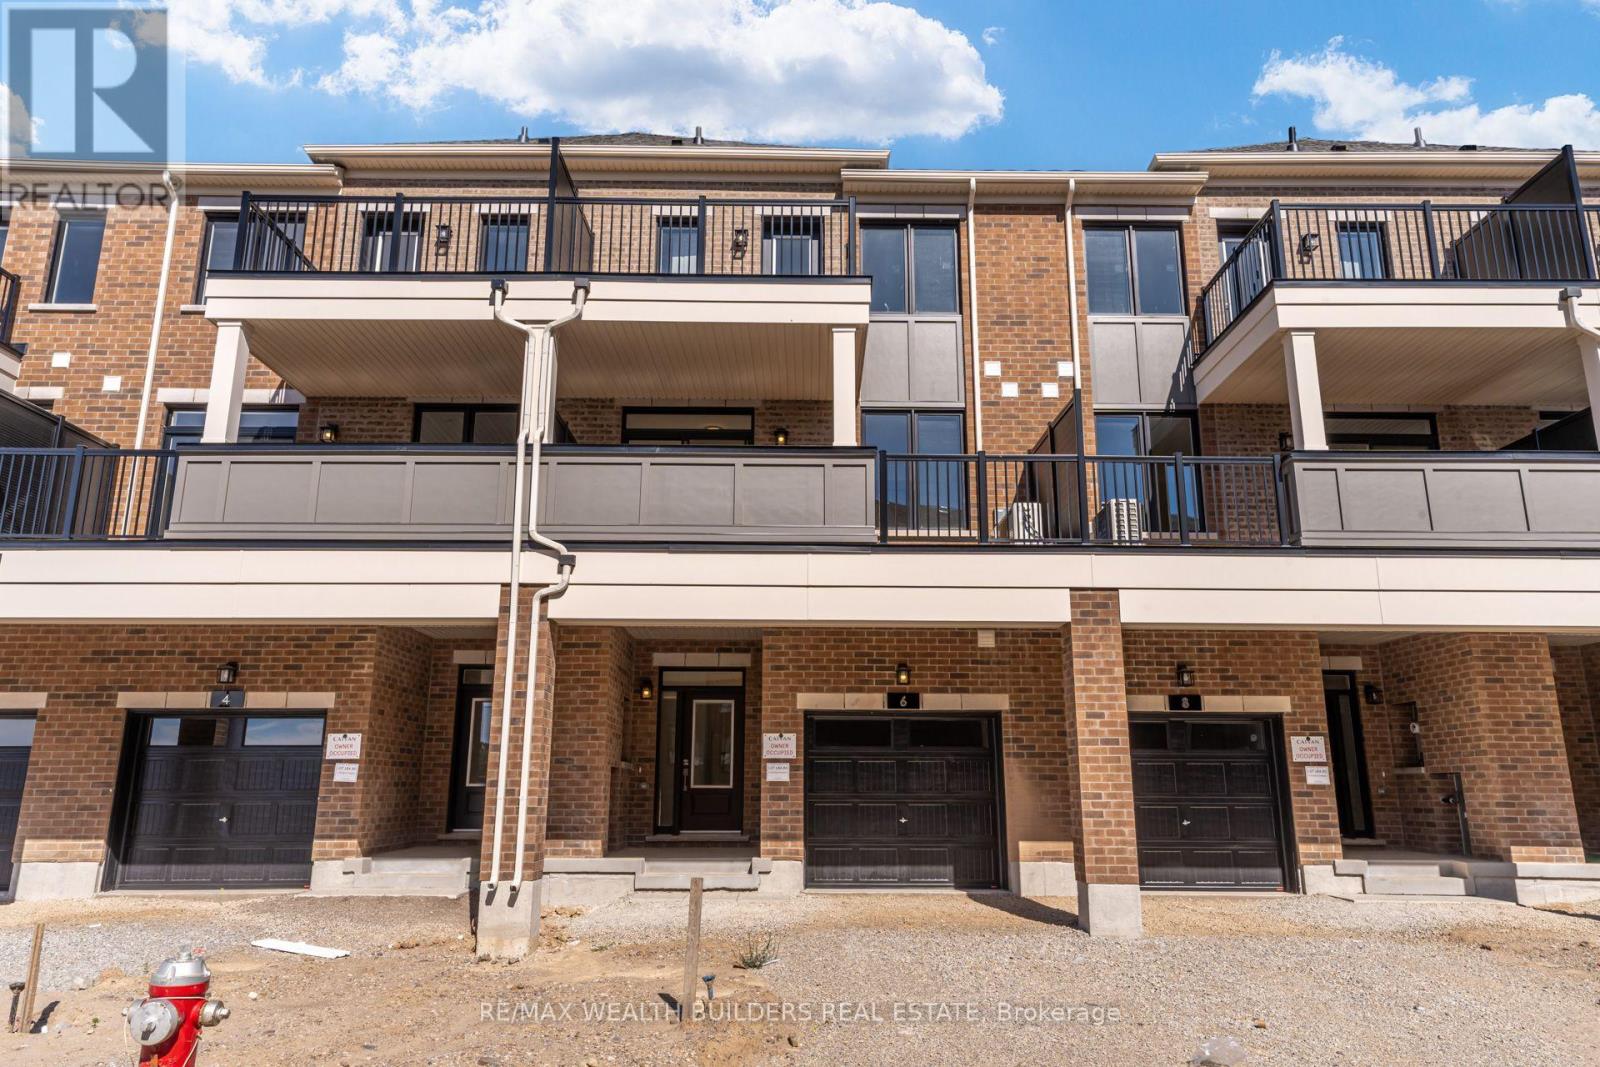
Two living spaces in one brand-new home.This never-lived-in Caivan townhome in Brampton's highly sought-after Arbor West community offers a unique and flexible layout ideal for extended families, multi-generational living, or anyone looking for additional private living space.The main residence features 3 bedrooms, 3 washrooms, a full kitchen, bright open-concept living areas, contemporary finishes, and plenty of natural light.The home also includes a self-contained 1-bedroom suite spanning the main floor and basement, complete with 2 washrooms and its own separate entrance, creating a private living space within the home.Multiple balconies add additional outdoor living space, including a private balcony off the primary bedroom-perfect for morning coffee or relaxing at the end of the day.The location makes everyday life easy. You're close to schools, parks, shopping, restaurants, banks, golf courses, and public transit, with Mount Pleasant GO Station and Highway 407 approximately 10 minutes away.With convenient access to Georgetown, major highways, and amenities throughout the GTA, this is a rare opportunity to lease a brand-new, move-in-ready home offering two distinct living spaces under one roof. (id:66779)
Details
- Sewer
- Sanitary sewer
- Cooling
- Central air conditioning
- Heating
- Forced air, Natural gas
- List aor
- Toronto
- Stories
- 3
- Basement
- Finished, N/A
- Appliances
- Water Heater
- Directions
- Cross Streets: MississaugaRoad & Bovaird. ** Directions: google maps.
- Fireplace
- No
- Lot features
- In suite Laundry
- Water source
- Municipal water
- Structure type
- Row / Townhouse
- Parking features
- No Garage
- Exterior features
- Brick, Stone
- Foundation details
- Concrete
- Bedrooms above grade
- 3
- Property attached
- Yes
More in Brampton

The trademarks REALTOR®, REALTORS®, and the REALTOR® logo are controlled by The Canadian Real Estate Association (CREA) and identify real estate professionals who are members of CREA. The trademarks MLS®, Multiple Listing Service® and the associated logos are owned by CREA and identify the quality of services provided by real estate professionals who are members of CREA. Listing data is provided by the REALTOR.ca Data Distribution Facility (DDF®) and is deemed reliable but is not guaranteed accurate by CREA.