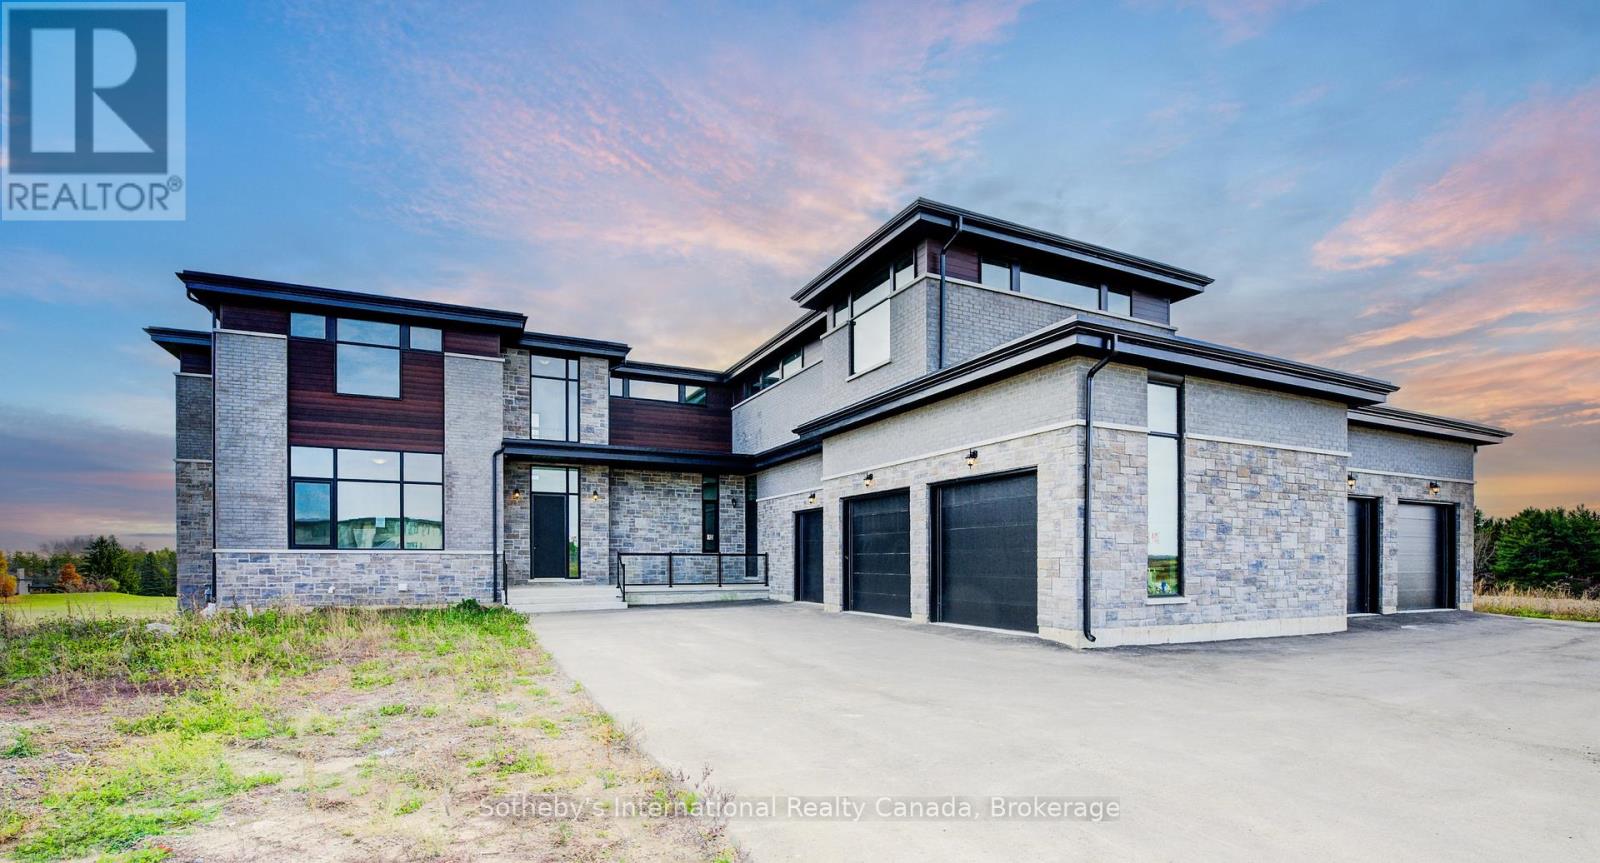
 1 / 25
6 SUGARBUSH COURT
Halton Hills (Rural Halton Hills), Ontario, L7G4S7
$3,999,999
Bedrooms
5
Bathrooms
6
Parking
15
About this property
Exquisite luxury estate located on a private cul-de-sac in Halton Hills' prestigious Sugarbush Court. This stunning 5-bedroom, 6-bathroom home offers an unparalleled blend of elegance, design, and craftsmanship in a serene, upscale enclave of executive residences.Step through the welcoming entry into a breathtaking open-concept main floor featuring soaring ceilings, abundant natural light, and expansive living spaces ideal for both family living and entertaining. The heart of the home is a spacious kitchen with a large centre island, seamlessly connected to formal and casual dining areas.Upstairs, discover 5 generously sized bedrooms, each with its own ensuite and ample closet space. The unfinished lower level provides a versatile canvas for recreation, gym, media, or additional living space to suit your lifestyle. Additional highlights include a 5-car garage, HVAC systems on rental (~$100/month), and a deep, premium lot. A rare opportunity to own a private, elegant estate in one of Halton Hills' most desirable communities - a must-see for discerning buyers seeking luxury, space, and privacy. (id:66779)
Rooms
| Foyer | Main level | — |
| Bathroom | Second level | — |
| Bathroom | Second level | — |
| Laundry room | Second level | — |
| Living room | Main level | — |
| Bedroom | Second level | — |
| Bedroom | Second level | — |
| Bathroom | Second level | — |
| Bedroom | Second level | — |
| Bathroom | Second level | — |
| Family room | Main level | — |
| Dining room | Main level | — |
| Kitchen | Main level | — |
| Mud room | Main level | — |
| Primary Bedroom | Second level | — |
| Bathroom | Second level | — |
| Den | Second level | — |
| Bedroom | Second level | — |
Details
- Sewer
- Septic System
- Cooling
- Central air conditioning
- Heating
- Forced air, Natural gas
- List aor
- Oakville-Milton
- Stories
- 2
- Basement
- Unfinished, Full
- Appliances
- Water softener, Central Vacuum, Water Treatment, Water Heater
- Directions
- Cross Streets: Winston Churchill Boulevard & Wanless Drive. ** Directions: Winston Churchill Boulevard toward Sugarbush Court.
- Fireplace
- Yes
- Lot features
- Irregular lot size, Sump Pump
- Structure type
- House
- Parking features
- Attached Garage, Garage
- Tax annual amount
- 19,664
- Exterior features
- Brick, Stone
- Foundation details
- Concrete
- Lot size dimensions
- 164 x 486.5 FT
- Zoning description
- CR-H1
- Bedrooms above grade
- 5
- Property attached
- No
More in Halton Hills

The trademarks REALTOR®, REALTORS®, and the REALTOR® logo are controlled by The Canadian Real Estate Association (CREA) and identify real estate professionals who are members of CREA. The trademarks MLS®, Multiple Listing Service® and the associated logos are owned by CREA and identify the quality of services provided by real estate professionals who are members of CREA. Listing data is provided by the REALTOR.ca Data Distribution Facility (DDF®) and is deemed reliable but is not guaranteed accurate by CREA.