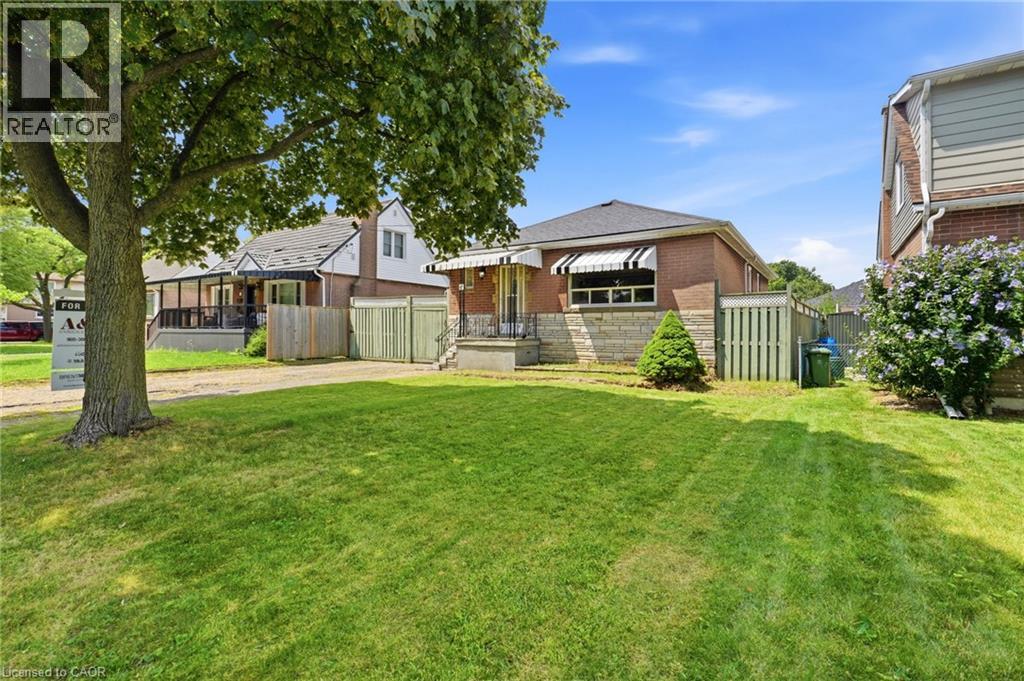
 1 / 25
6 SEVEN OAKS Drive
Hamilton, Ontario, L9A4C8
$499,900
Bedrooms
3
Bathrooms
1
Living area
1,028 square feet
Parking
2
About this property
Welcome to this charming 3-bedroom, 1-bathroom bungalow, perfectly situated on the desirable East Hamilton Mountain. Offering a fantastic opportunity for first-time home buyers, investors, or anyone looking to add their own personal touches, this home is full of potential. The spacious layout is complemented by an oversized backyard, providing plenty of room for children to play, pets to roam, gardening, or future outdoor entertaining. Nestled in a family-friendly neighbourhood, you'll enjoy the convenience of being just minutes from schools, parks, shopping, restaurants, and everyday amenities. With quick access to the Lincoln Alexander Parkway, Red Hill Valley Parkway, Highway 403, and the QEW, commuting to Hamilton, the GTA, or Niagara is effortless. Whether you're looking for your first home, your next investment, or a property to make your own, this East Mountain bungalow is an opportunity you won't want to miss. (id:66779)
Rooms
| 4pc Bathroom | Main level | — |
| Bedroom | Main level | 10'0'' x 9'9'' |
| Bedroom | Main level | 10'6'' x 11'5'' |
| Primary Bedroom | Main level | 11'9'' x 11'7'' |
| Kitchen | Main level | 10'3'' x 13'2'' |
| Living room | Main level | 13'7'' x 15'1'' |
Details
- Sewer
- Municipal sewage system
- Cooling
- Central air conditioning
- Heating
- Forced air, Natural gas
- List aor
- Cornerstone
- Stories
- 1
- Basement
- Unfinished, Full
- Appliances
- Refrigerator, Stove
- Directions
- North of Mohawk Rd E
- Fireplace
- No
- Water source
- Municipal water
- Structure type
- House
- Tax annual amount
- 4,811.85
- Exterior features
- Brick
- Foundation details
- Block
- Zoning description
- C
- Bedrooms above grade
- 3
- Bedrooms below grade
- 0
- Property attached
- No
- Above grade finished area
- 1,028
More in Hamilton


The trademarks REALTOR®, REALTORS®, and the REALTOR® logo are controlled by The Canadian Real Estate Association (CREA) and identify real estate professionals who are members of CREA. The trademarks MLS®, Multiple Listing Service® and the associated logos are owned by CREA and identify the quality of services provided by real estate professionals who are members of CREA. Listing data is provided by the REALTOR.ca Data Distribution Facility (DDF®) and is deemed reliable but is not guaranteed accurate by CREA.