 1 / 25
6 RESTWELL CRESCENT
Toronto (Bayview Village), Ontario, M2K2A2
Price on request
Bedrooms
5
Bathrooms
3
Parking
6
About this property
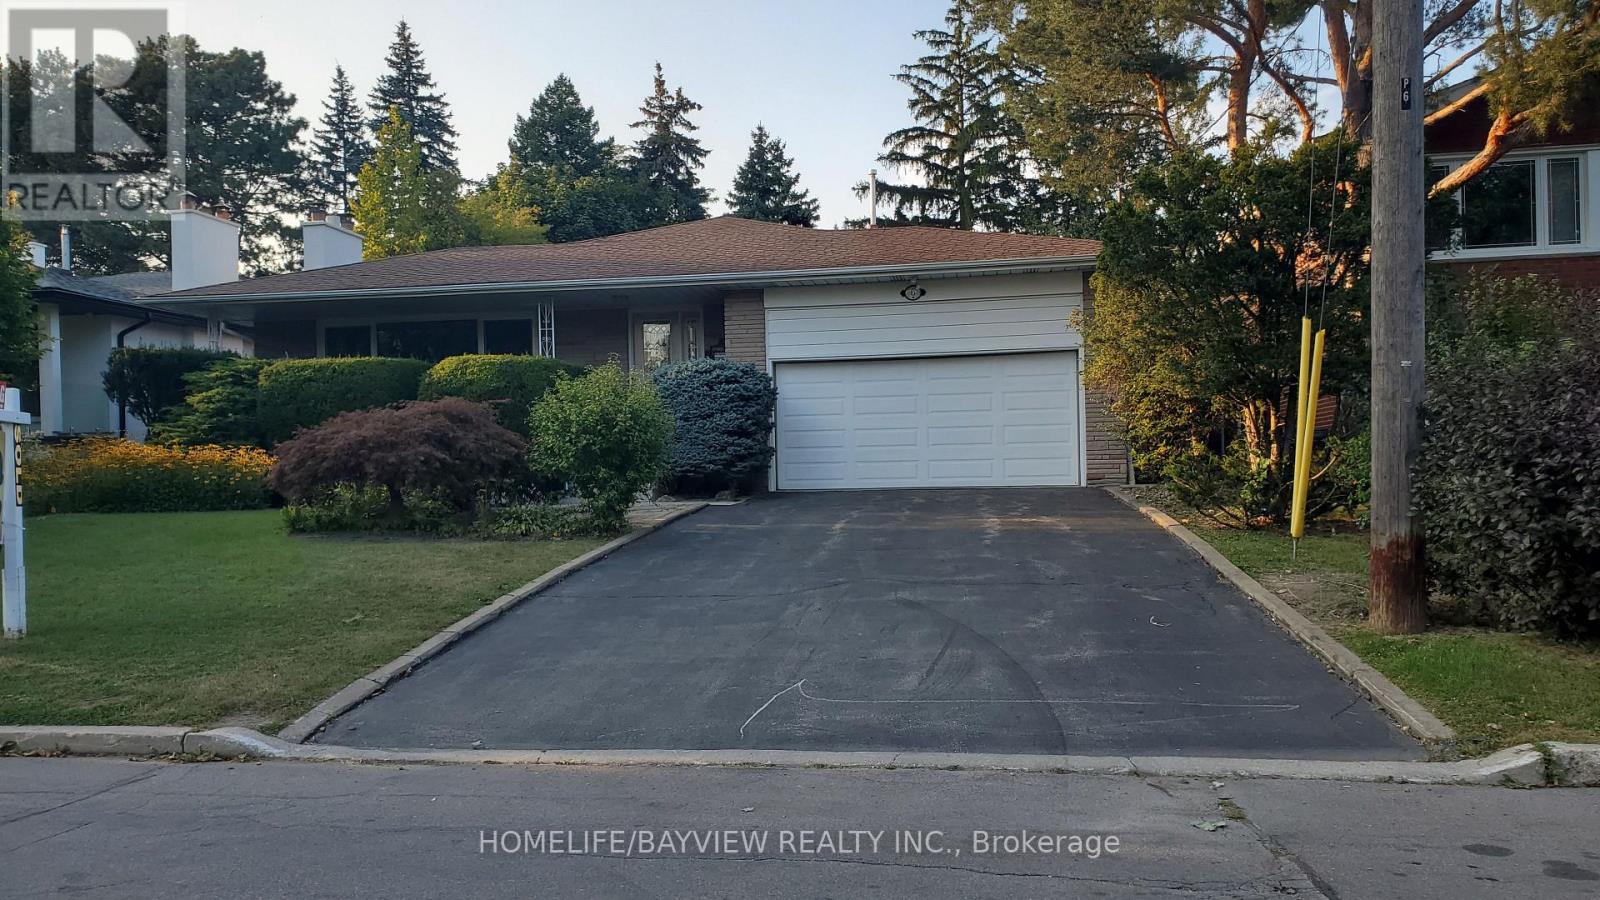
Exceptional Home In The Heart Of Bayview Village! Situated On A Premium 60 x 126 Ft Lot On A Quiet, Family-Friendly Street. This Impeccably Maintained & Extensively Updated 4-Level Backsplit Offers Over 3,000 Sq Ft Of Living Space Above Grade Plus A Spacious Basement. Elegant & Generous Principal Rooms With An Inviting Private Entry Foyer. Beautifully Renovated Gourmet Kitchen Featuring Stainless Steel Appliances & A Bright Eat-In Area. Spacious Primary Bedroom With 3-Pc Ensuite & Walk-In Closet. Sun-Filled Upper Level With Skylight & Lavishly Updated Bathrooms. Multiple Walk-Outs Provide Seamless Access To The Private, Landscaped Backyard Featuring A Glass-Roofed Outdoor Space. Direct Access From The Garage To The Main Level. Exceptional Features Include German-Brand Windows, French Doors, Moulded Ceilings, Built-In Shelving, Hardwood & Laminate Flooring, Panelled Walls & More. Super Clean & Meticulously Maintained Throughout. Steps To Parks, Schools, Ravine, TTC & Easy Access To Major Highways. Close To Bayview Village Shopping Centre & All Amenities. Truly A Wonderful Family Home In One Of Toronto's Most Sought-After Neighbourhoods! (id:66779)
Rooms
| Living room | Main level | — |
| Bedroom 5 | Basement | — |
| Laundry room | Basement | — |
| Dining room | Main level | — |
| Kitchen | Main level | — |
| Eating area | Main level | — |
| Primary Bedroom | Upper Level | — |
| Bedroom 2 | Upper Level | — |
| Bedroom 3 | Upper Level | — |
| Family room | Lower level | — |
| Bedroom 4 | Lower level | — |
| Recreational, Games room | Basement | — |
Details
- Sewer
- Sanitary sewer
- Cooling
- Central air conditioning
- Heating
- Forced air, Natural gas
- List aor
- Toronto
- Basement
- Finished, Separate entrance, N/A, N/A
- Flooring
- Hardwood, Laminate, Porcelain Tile
- Appliances
- Garage door opener remote(s)
- Directions
- Cross Streets: Bayview / Sheppard. ** Directions: Forest Grove / Page.
- Fireplace
- Yes
- Lot features
- Carpet Free
- Water source
- Municipal water
- Structure type
- House
- Parking features
- Garage
- Exterior features
- Brick
- Foundation details
- Poured Concrete
- Bedrooms above grade
- 4
- Bedrooms below grade
- 1
- Property attached
- No
More in Toronto




The trademarks REALTOR®, REALTORS®, and the REALTOR® logo are controlled by The Canadian Real Estate Association (CREA) and identify real estate professionals who are members of CREA. The trademarks MLS®, Multiple Listing Service® and the associated logos are owned by CREA and identify the quality of services provided by real estate professionals who are members of CREA. Listing data is provided by the REALTOR.ca Data Distribution Facility (DDF®) and is deemed reliable but is not guaranteed accurate by CREA.