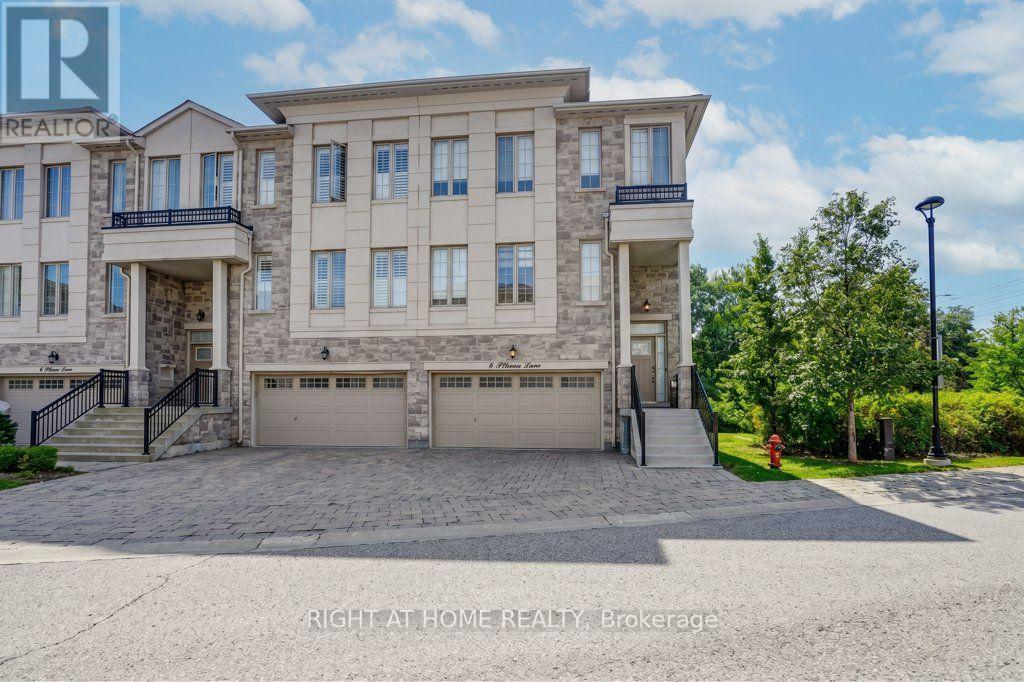
 1 / 25
6 PLOWMAN LANE
Richmond Hill (Rouge Woods), Ontario, L4S0G4
$1,699,000
Bedrooms
3
Bathrooms
4
Parking
5
About this property
COMMENTSREMARKS FOR CLIENTS(2000 characters)Luxury Double-GarageTownhouseBacking Onto a Conservation Ravine in Prestigioug RichmondHilll Approximately2,930sg. ft. of functional living space in the highly sought-after RougeWoods community, within a top-ranking school district.This beautifully upgraded Freehold POTL Townhome has been extensively renovated with high-end, luxurious finishes throughout. The entire kitchen, bathrooms, living room, and dining room have been fully renovated using quality modern materials. The main living areas have been upgraded with hardwood flooring, while all bedroom floors have been finished with modernlaminate flooring.The home features an open-concept layout, oversized windows, smooth ceilings on the main floor, and a stunning, brand-new, upgraded kitchen with granite countertops and backsplash, opening onto a spacious dining area with a walkout to the deck overlooking the peaceful conservation ravine.The home is enhanced throughout with LED pot lights, upgraded contemporary lighting fixtures and modern chandeliers, creating a bright and elegant atmosphere. All window coverings havealso been replaced with modern blinds, adding a clean and stylish finish throughout the property. For additional comfort and security, the home is equipped with a security cameraThe upper levelfeatures 9-ft ceilings, a spacious primary bedroom with a beautifullyrenovated 5-piece ensuite, including a freestanding tub and glass shower, and the convenience of an upper-floor laundry room.The lower-level recreation room offers additional flexible living space, a walkout to the interlocked backyard, and direct access to the double garage.Conveniently located near Richmond Green Sports Center & Park, Highway 404, top-rated schools, shopping, restaurants, and everyday amenities.Maintenance Fee: Approximately $171/month. (id:66779)
Rooms
| Recreational, Games room | Ground level | — |
| Dining room | Main level | — |
| Kitchen | Main level | — |
| Family room | Main level | — |
| Primary Bedroom | Second level | — |
| Bedroom 2 | Second level | — |
| Bedroom 3 | Second level | — |
Details
- Sewer
- Sanitary sewer
- Cooling
- Central air conditioning
- Heating
- Forced air, Natural gas
- List aor
- Toronto
- Stories
- 3
- Basement
- Finished, Walk out, N/A
- Flooring
- Hardwood, Carpeted
- Directions
- Bayview/Elgin Mills
- Fireplace
- No
- Lot features
- Ravine
- Water source
- Municipal water
- Structure type
- Row / Townhouse
- Association fee
- 171
- Parking features
- Garage
- Tax annual amount
- 6,770
- Exterior features
- Stone, Stucco
- Foundation details
- Stone
- Lot size dimensions
- 32.5 x 76 FT ; Irregular**Legal Descr. See Geowarehouse
- Bedrooms above grade
- 3
- Property attached
- Yes
- Association fee includes
- Parcel of Tied Land
- Association fee frequency
- Monthly
More in Richmond Hill

The trademarks REALTOR®, REALTORS®, and the REALTOR® logo are controlled by The Canadian Real Estate Association (CREA) and identify real estate professionals who are members of CREA. The trademarks MLS®, Multiple Listing Service® and the associated logos are owned by CREA and identify the quality of services provided by real estate professionals who are members of CREA. Listing data is provided by the REALTOR.ca Data Distribution Facility (DDF®) and is deemed reliable but is not guaranteed accurate by CREA.