 1 / 25
6 PALACE STREET
Caledon (Mono Mills), Ontario, L7K0A2
$1,149,000
Bedrooms
5
Bathrooms
2
Parking
8
About this property
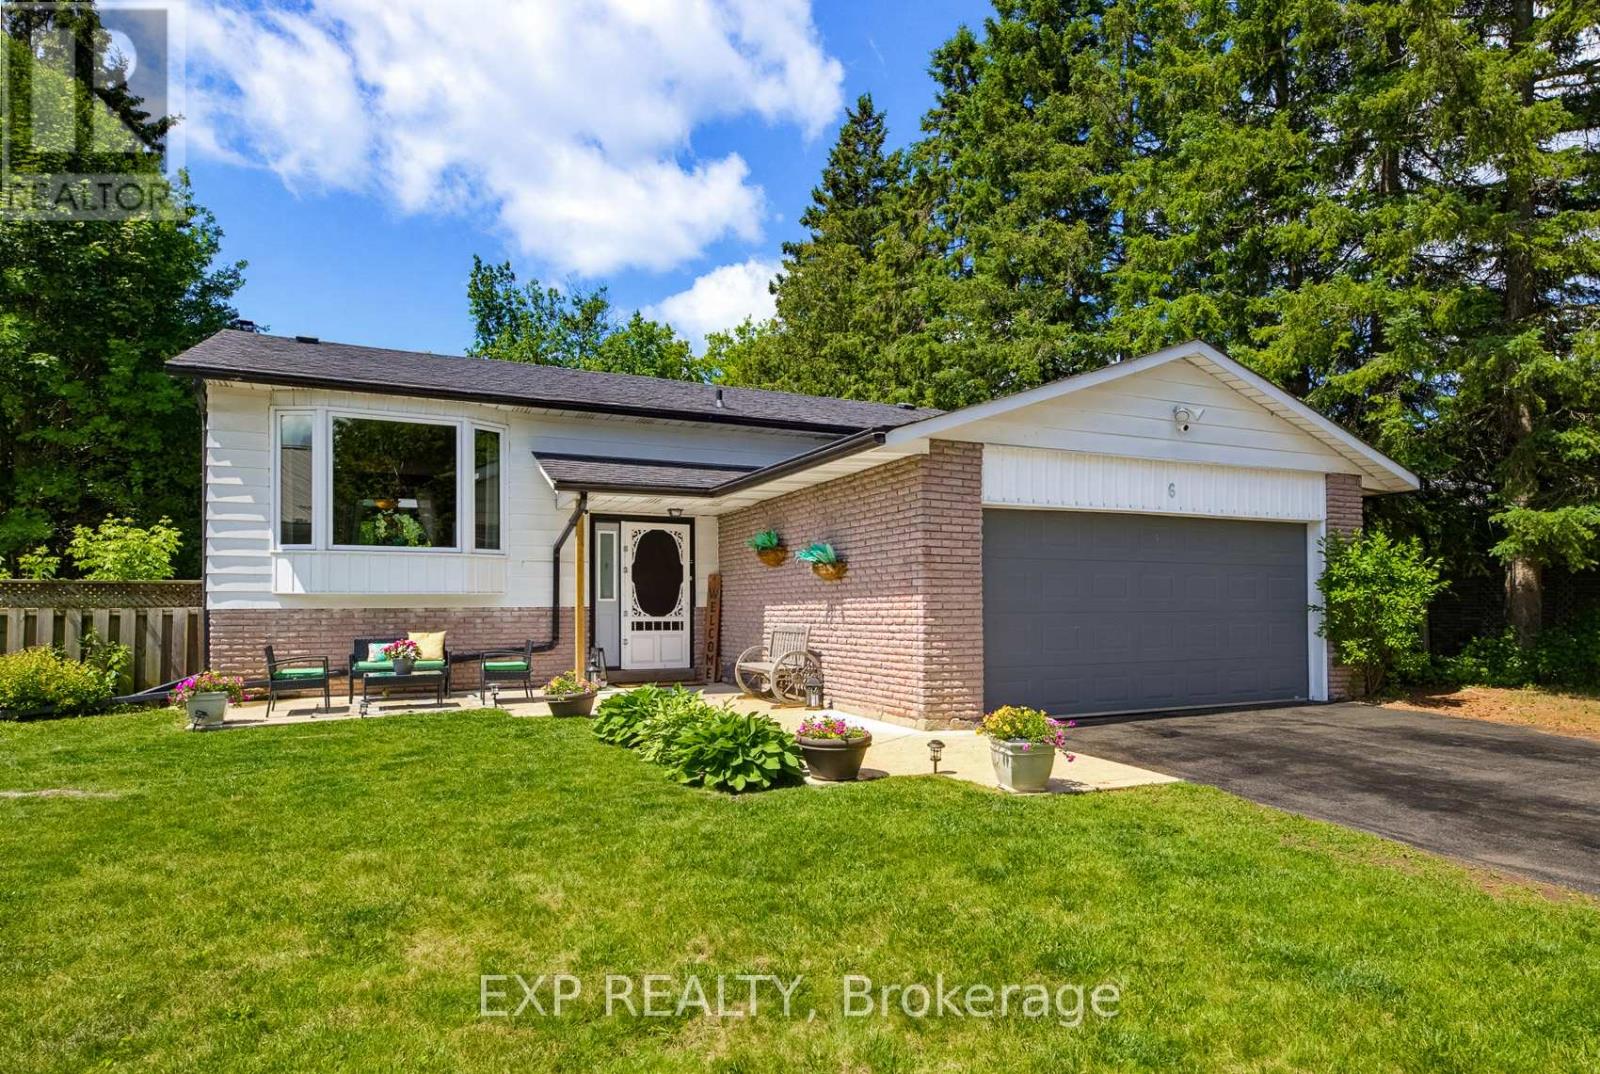
Nestled in the highly desirable, family friendly Mono-Mills community of Caledon, this beautifully updated detached raised bungalow is the family home you've been waiting for! Set on an expansive, exceptionally private yard surrounded by mature trees, lush landscaping & a garden shed, this property offers the perfect blend of comfort, space, privacy & modern updates. Step inside & you'll immediately appreciate the warm, inviting atmosphere & thoughtful renovations throughout. This home features 5 bedrooms & 2 beautifully updated bathrooms, making this the perfect property for growing families. The bright, open living room showcases a stunning bay window that fills the space with natural light, while gleaming hardwood floors & pot lights create a polished yet welcoming feel. The recently renovated kitchen is truly the heart of the home, featuring gorgeous granite countertops, a large island/breakfast bar, beautiful cabinetry & stainless- steel appliances. It's the perfect space for preparing family meals, entertaining guests or gathering together at the end of the day. The spacious dining room opens directly to the backyard , making indoor-outdoor entertaining effortless. The main floor offers 3 generously sized bedrooms, while the lower level provides 2 additional bedrooms, a beautifully renovated bathroom & an expansive recreation area that gives your family all the room it needs to relax, play & entertain. The lower level has been extensively renovated, including a brand new heat pump & furnace installed in 2025. Step outside & discover your own private backyard retreat. The large yard provides plenty of room for children to play, family gatherings, gardening and summer entertaining. Nearby parks, playgrounds and a basketball court are just steps away, offering an incredible setting for an active family. This is more than just a house-it's the complete family package with room to grow and all come together in one exceptional perfect property. (id:66779)
Rooms
| Kitchen | Main level | — |
| Bathroom | Lower level | — |
| Laundry room | Lower level | — |
| Utility room | Lower level | — |
| Living room | Main level | — |
| Dining room | Main level | — |
| Bathroom | Main level | — |
| Primary Bedroom | Main level | — |
| Bedroom 2 | Main level | — |
| Bedroom 3 | Main level | — |
| Bedroom 4 | Lower level | — |
| Bedroom 5 | Lower level | — |
| Recreational, Games room | Lower level | — |
Details
- Sewer
- Septic System
- Cooling
- Central air conditioning
- Heating
- Heat Pump, Forced air, Natural gas
- List aor
- Toronto
- Stories
- 1
- Basement
- Finished, Full
- Flooring
- Hardwood, Laminate
- Utilities
- Electricity, Cable
- Appliances
- Washer, Refrigerator, Water softener, Dishwasher, Stove, Range, Dryer, Microwave
- Directions
- Cross Streets: Airport Road/Richmond Street/Palace Street. ** Directions: Airport Road/Highway 9/Richmond Street.
- Fireplace
- No
- Lot features
- Wooded area
- Water source
- Municipal water
- Structure type
- House
- Parking features
- Attached Garage, Garage
- Tax annual amount
- 4,181.23
- Exterior features
- Brick, Aluminum siding
- Foundation details
- Poured Concrete
- Lot size dimensions
- 69.3 x 151.4 FT ; 159.43ft north side depth
- Architectural style
- Raised bungalow
- Bedrooms above grade
- 3
- Bedrooms below grade
- 2
- Property attached
- No
More in Caledon

The trademarks REALTOR®, REALTORS®, and the REALTOR® logo are controlled by The Canadian Real Estate Association (CREA) and identify real estate professionals who are members of CREA. The trademarks MLS®, Multiple Listing Service® and the associated logos are owned by CREA and identify the quality of services provided by real estate professionals who are members of CREA. Listing data is provided by the REALTOR.ca Data Distribution Facility (DDF®) and is deemed reliable but is not guaranteed accurate by CREA.