 1 / 25
6 NORVAL CRESCENT
Brampton (Brampton East), Ontario, L6W1J2
$899,000
Bedrooms
4
Bathrooms
3
Parking
5
About this property
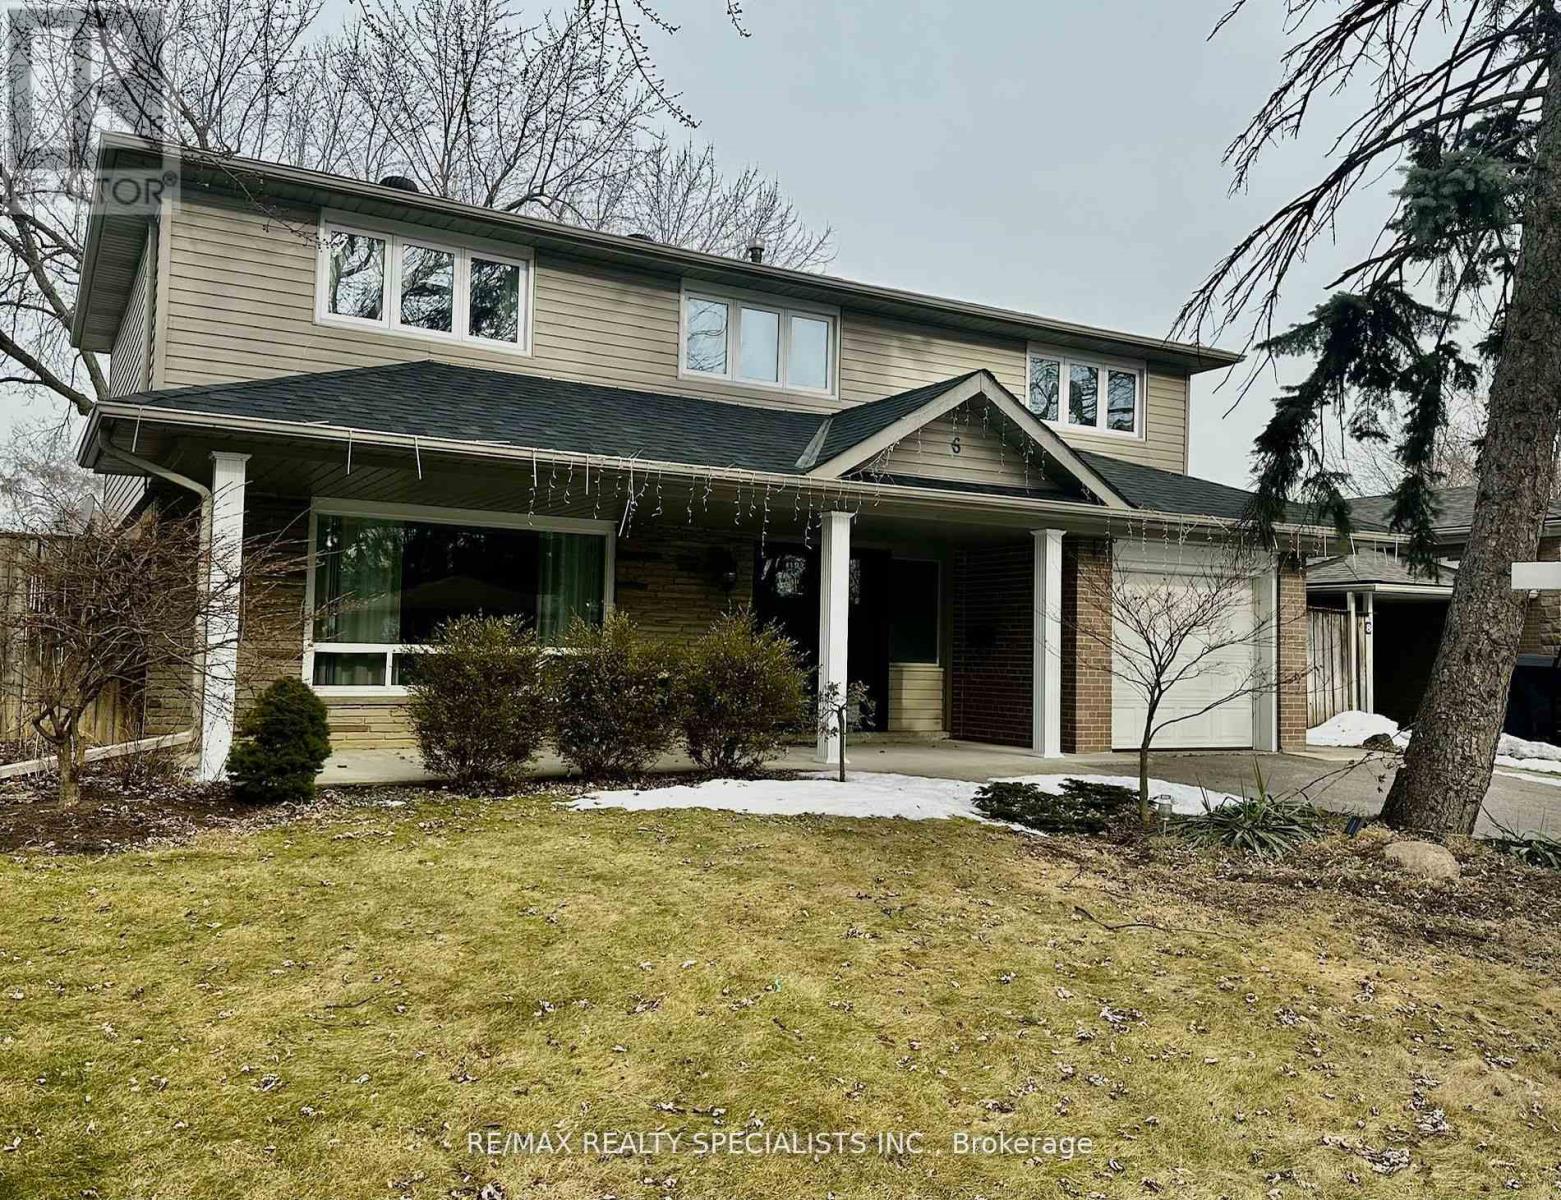
Stunning Detached Home W/ An Inground Pool In The Highly Sought-After Peel Village Community Of Brampton! Located On A Quiet, Family-Friendly Crescent, This Beautifully Upgraded Home Offers The Perfect Blend Of Style, Comfort & Outdoor Living. Move-In Ready & Packed With Exceptional Features! Featuring 4 Spacious Bedrooms & 2.5 Bathrooms, This Bright And Welcoming Home Boasts Separate Living, Dining & Family Rooms, Ideal For Both Everyday Living And Entertaining. The Gourmet Kitchen Features Newer Stainless-Steel Appliances, Elegant Quartz Countertops, Stylish Backsplash & A Convenient Breakfast Area. Beautiful Hardwood Floors, Pot Lights & Upgraded Light Fixtures Add A Modern Touch Throughout. The Finished Basement Provides Excellent Additional Living Space With A Spacious Recreation Room, Full Bathroom, Generous Laundry Area &Utility/Storage Space - Perfect For A Growing Family, Guests Or A Home Office. Step Outside And Discover Your Own Private Summer Oasis! The Fully Landscaped Backyard Features A HeatedI nground Saltwater Pool, Perfect For Summer Gatherings, Relaxing & Creating Lasting FamilyMemories. Additional Updates Include Newer Roof & Windows For Added Comfort And Peace Of Mind.Prime Location Close To Schools, Parks, Public Transit, Shopping, Restaurants & EverydayAmenities, With Quick & Convenient Access To GO Transit And Major Highways Including Hwy 401,410 & 407. This Is The One You've Been Waiting For - Exceptional Location, Spacious Layout,Beautiful Upgrades & An Incredible Backyard! Don't Miss This Must-See Home! Photos Shown Are From A Previous Listing And May Not Reflect The Property's Current Condition. (id:66779)
Rooms
| Living room | Main level | — |
| Dining room | Main level | — |
| Kitchen | Main level | — |
| Family room | Second level | — |
| Primary Bedroom | Second level | — |
| Bedroom 2 | Second level | — |
| Bedroom 3 | Second level | — |
| Bedroom 4 | Second level | — |
| Recreational, Games room | Basement | — |
| Laundry room | Basement | — |
Details
- Sewer
- Sanitary sewer
- Cooling
- Central air conditioning, Ventilation system
- Fencing
- Fenced yard
- Heating
- Forced air, Natural gas
- List aor
- Toronto
- Stories
- 2
- Basement
- Finished, N/A
- Flooring
- Hardwood, Laminate, Ceramic
- Utilities
- Electricity
- Appliances
- Washer, Refrigerator, Central Vacuum, Dishwasher, Stove, Range, Dryer, Microwave, Window Coverings, Garage door opener
- Directions
- STEELES AVE E & KENNEDY
- Fireplace
- Yes
- Lot features
- Carpet Free
- Water source
- Municipal water
- Pool features
- Inground pool
- Structure type
- House
- Parking features
- Attached Garage, Garage
- Tax annual amount
- 6,207
- Exterior features
- Brick, Vinyl siding
- Community features
- Community Centre
- Foundation details
- Poured Concrete
- Lot size dimensions
- 50.1 x 100.1 FT
- Zoning description
- R1B
- Bedrooms above grade
- 4
- Property attached
- No
More in Brampton




The trademarks REALTOR®, REALTORS®, and the REALTOR® logo are controlled by The Canadian Real Estate Association (CREA) and identify real estate professionals who are members of CREA. The trademarks MLS®, Multiple Listing Service® and the associated logos are owned by CREA and identify the quality of services provided by real estate professionals who are members of CREA. Listing data is provided by the REALTOR.ca Data Distribution Facility (DDF®) and is deemed reliable but is not guaranteed accurate by CREA.