 1 / 25
6 MCCLENNY DRIVE
Aurora (Aurora Highlands), Ontario, L4G5P9
$1,588,000
Bedrooms
6
Bathrooms
5
Parking
4
About this property
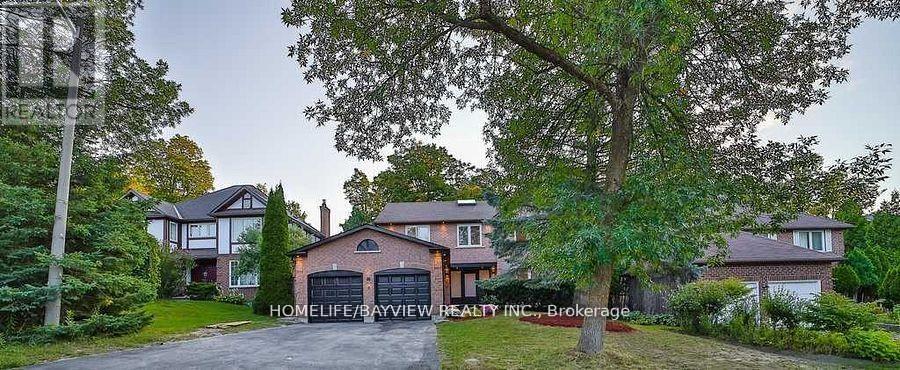
Extremely Beautiful Back to Ravine Home In South Aurora, Ravin lot with swimming pool in Aurora Highlands , close to all amenities , 4 well-sized bedrooms and 6 bathrooms , 2nd Floor Washrooms Has Heated Floors, Separate Bsmnt entrance including kitchen ,2 Bath, 2 Beds, separate Laundry . ( Bsmnt with strong potential for rental income ) , Private Ravin & Great View Of In-Ground Pool , Salt Pool W/Heater . property is Beautifully complemented by an upgraded kitchen ,Baths, floor, large windows, modern stairs with Glass railings, skylight that blends modern design with functionality through out. (id:66779)
Rooms
| Living room | Main level | — |
| Bedroom | Basement | — |
| Bedroom 2 | Basement | — |
| Dining room | Main level | — |
| Kitchen | Main level | — |
| Family room | Main level | — |
| Primary Bedroom | Second level | — |
| Bedroom 2 | Second level | — |
| Bedroom 3 | Second level | — |
| Bedroom 4 | Second level | — |
| Recreational, Games room | Basement | — |
| Living room | Basement | — |
Details
- Sewer
- Sanitary sewer
- Cooling
- Central air conditioning, Ventilation system
- Heating
- Forced air, Natural gas
- List aor
- Toronto
- Stories
- 2
- Basement
- Finished, Separate entrance, N/A, N/A
- Flooring
- Hardwood, Laminate
- Appliances
- Stove, Microwave
- Directions
- Cross Streets: Mcclenny Drive. ** Directions: Bathurst & Henderson.
- Fireplace
- Yes
- Lot features
- Sump Pump
- Water source
- Municipal water
- Pool features
- Inground pool
- Structure type
- House
- Fireplaces total
- 2
- Parking features
- Attached Garage, Garage
- Tax annual amount
- 7,559.84
- Building features
- Fireplace(s)
- Exterior features
- Brick
- Foundation details
- Concrete
- Lot size dimensions
- 59.1 x 121.5 FT
- Bedrooms above grade
- 4
- Bedrooms below grade
- 2
- Property attached
- No
More in Aurora




The trademarks REALTOR®, REALTORS®, and the REALTOR® logo are controlled by The Canadian Real Estate Association (CREA) and identify real estate professionals who are members of CREA. The trademarks MLS®, Multiple Listing Service® and the associated logos are owned by CREA and identify the quality of services provided by real estate professionals who are members of CREA. Listing data is provided by the REALTOR.ca Data Distribution Facility (DDF®) and is deemed reliable but is not guaranteed accurate by CREA.