 1 / 25
6 MCCANDLESS COURT
Caledon (Caledon East), Ontario, L7C3R7
$1,500,000
Bedrooms
4
Bathrooms
4
Parking
6
About this property
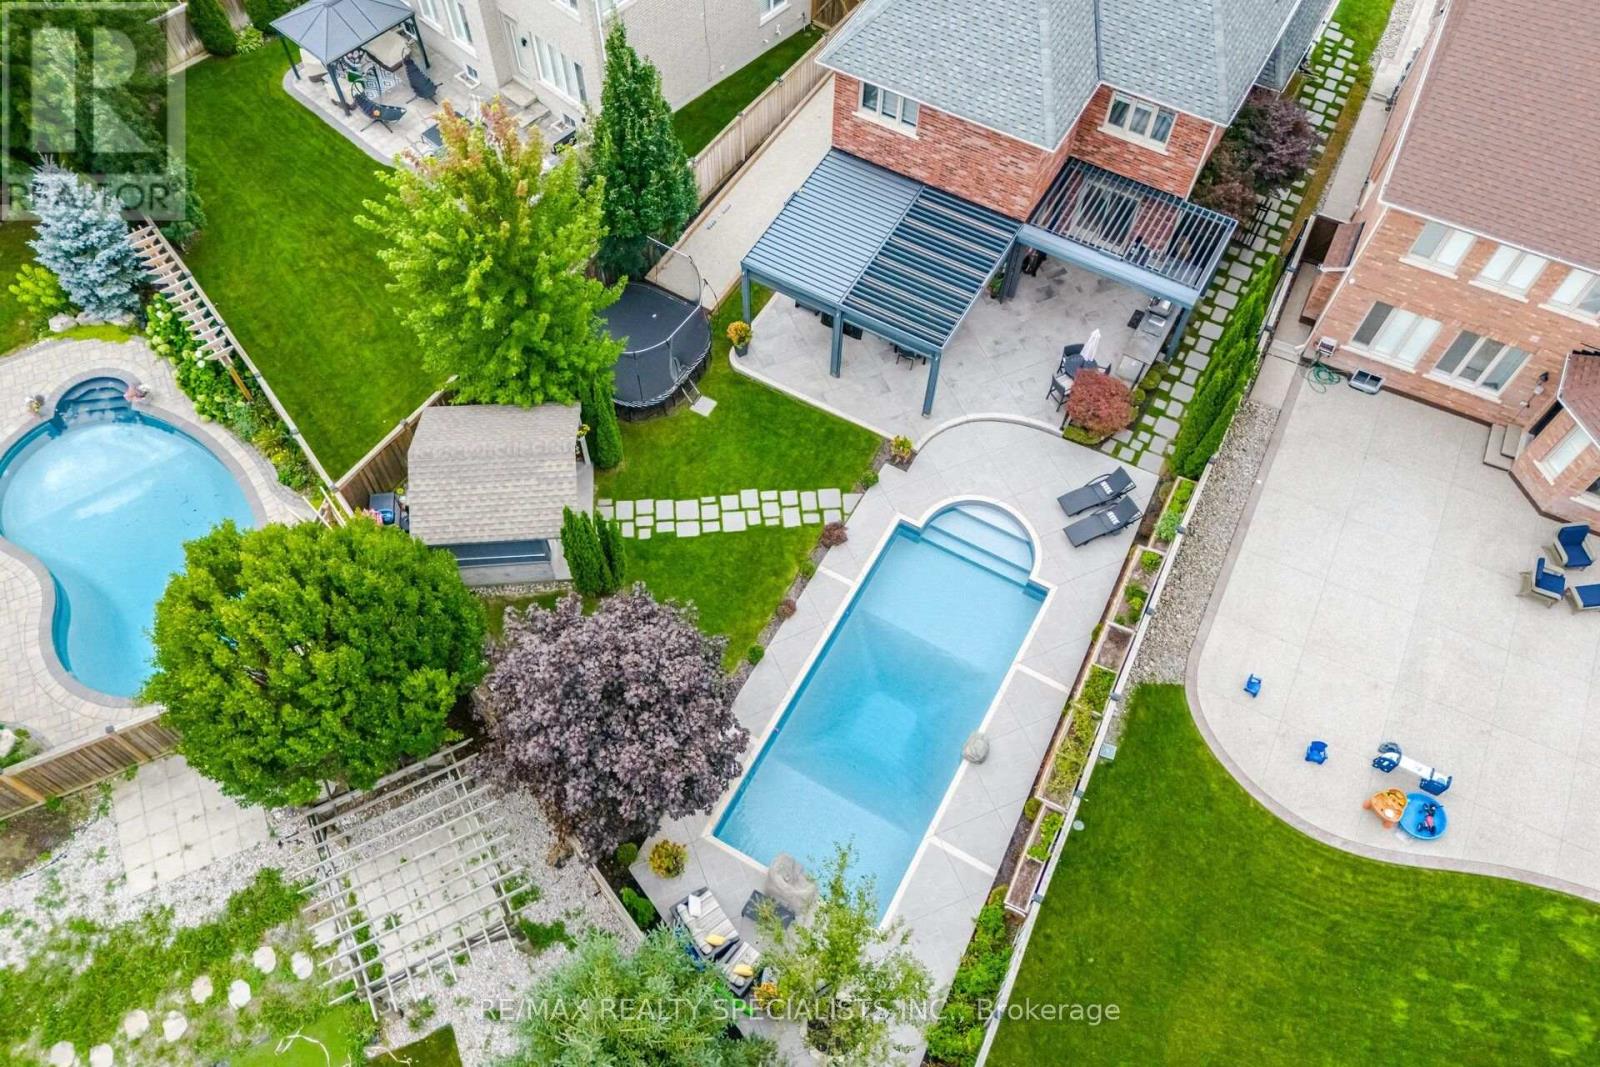
Welcome to one of Caledon East's most impressive family homes, where luxury, comfort, and unforgettable outdoor living come together on an oversized premium lot. Approx 4000 sqft living space. From the moment you step through the front door, you'll instantly know this is not an ordinary home. In fact, your first thought may very well be, "I need to have this house." Beautifully maintained and freshly painted throughout, this stunning residence showcases hardwood flooring, elegant finishes, and countless upgrades that create a warm yet sophisticated atmosphere. The thoughtfully designed layout offers spacious principal rooms, comfortable family living areas, and exceptional spaces for entertaining. The backyard is nothing short of spectacular-a private resort designed to be enjoyed by family and friends alike. Lounge beside the sparkling pool, prepare memorable meals in the outdoor kitchen, gather under the impressive retractable motorized gazebo, or enjoy a friendly game on your very own bocce court. Whether hosting large celebrations or enjoying a quiet evening at home, this backyard delivers an unparalleled lifestyle experience. Inside, the professionally finished basement provides an incredible extension of the home's living space. Featuring a beautiful fireplace, spacious recreation area, and a convenient three-piece bathroom, it's the perfect setting for movie nights, game days, entertaining guests, or simply relaxing with family. Every detail has been carefully considered and meticulously maintained. Offering all the bells and whistles today's discerning buyer expects, this exceptional property combines style, functionality, and luxury in one remarkable package. Homes like this rarely become available. A true turnkey masterpiece in one of Caledon East's most sought-after neighbourhoods, where every day feels like a vacation and every room feels like home. (id:66779)
Rooms
| Family room | Main level | — |
| Exercise room | Basement | — |
| Dining room | Main level | — |
| Kitchen | Main level | — |
| Eating area | Main level | — |
| Primary Bedroom | Second level | — |
| Bedroom 2 | Second level | — |
| Bedroom 3 | Second level | — |
| Bedroom 4 | Second level | — |
| Laundry room | Second level | — |
| Recreational, Games room | Basement | — |
Details
- Sewer
- Sanitary sewer
- Cooling
- Central air conditioning
- Heating
- Forced air, Natural gas
- List aor
- Toronto
- Stories
- 2
- Tax year
- 2,025
- Basement
- Finished, Full
- Flooring
- Hardwood, Ceramic
- Appliances
- Refrigerator, Sauna, Dishwasher, Water Heater
- Directions
- Atchinson & Paisley Green
- Fireplace
- Yes
- Lot features
- Irregular lot size, Carpet Free
- Water source
- Municipal water
- Pool features
- Inground pool
- Structure type
- House
- Parking features
- Garage
- Tax annual amount
- 7,072.09
- Exterior features
- Brick
- Community features
- School Bus, Community Centre
- Foundation details
- Concrete
- Lot size dimensions
- 46.7 x 157.1 FT ; 157.10 ft x 46.71ft x 130.19ft x 70.44ft
- Bedrooms above grade
- 4
- Property attached
- No
More in Caledon


The trademarks REALTOR®, REALTORS®, and the REALTOR® logo are controlled by The Canadian Real Estate Association (CREA) and identify real estate professionals who are members of CREA. The trademarks MLS®, Multiple Listing Service® and the associated logos are owned by CREA and identify the quality of services provided by real estate professionals who are members of CREA. Listing data is provided by the REALTOR.ca Data Distribution Facility (DDF®) and is deemed reliable but is not guaranteed accurate by CREA.